
Ashley Errisson
REALTOR®, S.0190819

BEDS4
BATHS2 full 1 partial
SQUARE FEET1,671
MLS#2802111
STATUSActive
PROPERTY TYPERental - Single Family
SUBDIVISIONSycamore Ridge
Property Description
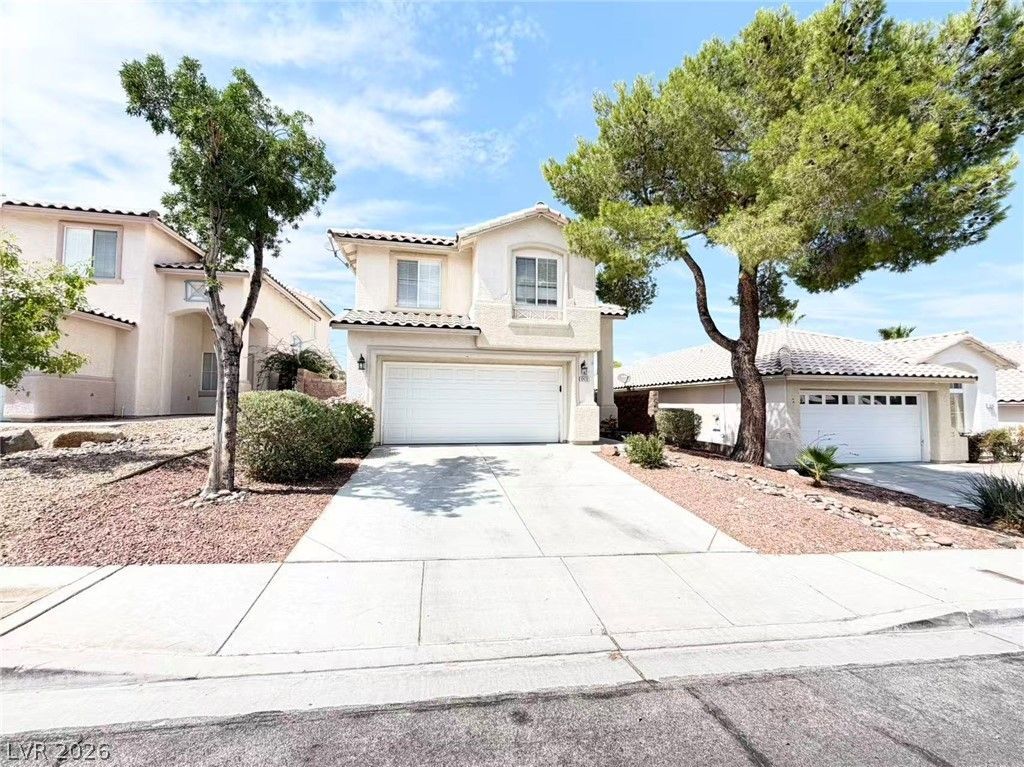
Welcome to this beautifully maintained 4-bedroom, 2.5-bathroom home located in one of Summerlin's most desirable neighborhoods. The spacious kitchen is equipped with granite countertops, ample cabinet space, and modern appliances, flowing seamlessly into the dining and family areas. The inviting family room includes a cozy gas fireplace, creating the perfect space to relax or entertain. Throughout the home, you'll find durable laminate wood flooring and tile, providing both style and easy maintenance. The primary suite offers a private retreat with an en-suite bathroom featuring a separate soaking tub and shower. Enjoy the private backyard with a covered patio?ideal for outdoor dining or relaxing year-round. Located in the highly sought-after Summerlin community, this home offers easy access to parks, shopping, dining, top-rated schools, and major roadways. Small Pet.Rent includes Trash & Sewer fees. Please contact a realtor to see the property in person.
Property Features
Property Type: Rental - Single Family
Cooling: Central Air, Electric
Garage: 2
Heating: Central, Gas
Home Style: Two Story
Lot Size: 0.10 Acres
Roof Type: Tile
Stories: 2.0
Year Built: 1996
Amenities
None
Feature Descriptions
Appliances: Dryer, Dishwasher, Disposal, Gas Range, Refrigerator, Washer/Dryer, Washer/DryerAllInOne, Washer
Association Amenities: None
Exterior: Frame, Stucco
Fencimg: Block, Back Yard
Flooring: Laminate, Tile
Laundry: Gas Dryer Hookup, Main Level
Parcel#: 137-25-211-019
Parking: Garage, Private
Parking Notes: Garage, Private
Pets Allowed: Yes, Negotiable
Utilities: Cable Not Available
Room Sizes
Living Room: 14 X 12
Family Room: 12 X 13
Bedroom 4: 10 X 10
Bedroom 3: 10 X 10
Bedroom 2: 10 X 10
Primary Bathroom: 11 X 9
Primary Bedroom: 12 X 15
Local Schools
High School: Palo Verde
Middle School: Silvestri
Elementary School: Bonner, John W.,Bonner, John W.
Listed By / Shown By
Listed By
Agency Name: NVWM Realty
Agency Contact: 702-462-5882
Agent Name: Miaofen Hsu

Shown By
Agent Name: Ashley Errisson
Agent Phone: (812) 736-0827
Agency Title: Wardley Real Estate



"GLVAR MLS deems information realiable but not guaranteed."
Listing data compilation and photo(s) © 2026 Greater Las Vegas Association of REALTORS® MLS , All Rights Reserved.
Privacy Policy / DMCA Notice / ADA Accessibility


This site is hosted, designed and copyright
© 1994 - 2026 by
Delta Media Group, Inc. -- Patent Pending --
10420 Prime View Court | MLS# 2802111
This property located at 10420 Prime View Court , Las Vegas, NV 89144 is currently listed for rent with an asking price of $2,150 / Monthly. Search Las Vegas real estate on ashleyerrisson.wardleyre.com today.