
Ashley Errisson
REALTOR®, S.0190819

BEDS2
BATHS2 full
SQUARE FEET1,750
MLS#2802062
STATUSActive
PROPERTY TYPERental - Townhouse
SUBDIVISIONGarden Terrace Condo In Summerlin
Property Description
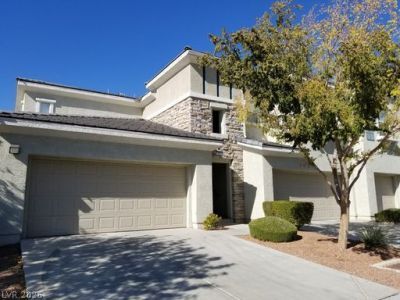
This townhome has beautiful light grey walls and all new white granite like material counters in the kitchen and bathrooms. It has an open floor plan with high ceilings and a breakfast bar kitchen with a formal dining are. This town home also has a fireplace, a den with double French doors and is in a beautiful well kept community. The tenants also have access to all of Summerlin Community Center amenities such as tennis and basketball and fitness centers. This townhome is very clean and modern. You will love it!
Property Features
Property Type: Rental - Townhouse
Cooling: Central Air, Electric
Fireplaces: 1
Garage: 2
Heating: Central, Gas
Home Style: Two Story
Roof Type: Tile
Stories: 2.0
Year Built: 2004
Amenities
Ceiling Fan(s)
Window Treatments
Feature Descriptions
Appliances: Dryer, Dishwasher, Disposal, Gas Oven, Gas Range, Microwave, Refrigerator, Washer/Dryer, Washer/DryerAllInOne, Washer
Association Amenities: Clubhouse, Fitness Center, Pool
Community Features: Pool
Exterior: Block
Fencimg: Full
Fireplace: Family Room, Gas, Family/Living/Great Room
Flooring: Carpet, Luxury Vinyl Plank
Laundry: Gas Dryer Hookup, Laundry Room
Parcel#: 164-13-217-146
Parking: Garage, Guest, Private
Parking Notes: Garage, Guest, Private
Pets Allowed: No
Pool: Community
Swimming Pool: Yes
Utilities: Cable Available
Window: Blinds
Room Sizes
Den: 12 X 13
Dining Room: 10 X 10
Living Room: 18 X 16
Bedroom 2: 10 X 11
Primary Bedroom: 12 X 15
Local Schools
High School: Spring Valley HS
Middle School: Fertitta Frank & Victoria
Elementary School: Goolsby, Judy & John,Goolsby, Judy & Joh
Listed By / Shown By
Listed By
Agency Name: Atlas Group
Agency Contact: 702-916-2200
Agent Name: Theresa Moorhead

Shown By
Agent Name: Ashley Errisson
Agent Phone: (812) 736-0827
Agency Title: Wardley Real Estate



"GLVAR MLS deems information realiable but not guaranteed."
Listing data compilation and photo(s) © 2026 Greater Las Vegas Association of REALTORS® MLS , All Rights Reserved.
Privacy Policy / DMCA Notice / ADA Accessibility


This site is hosted, designed and copyright
© 1994 - 2026 by
Delta Media Group, Inc. -- Patent Pending --
10809 Garden Mist Drive, Unit 2083 | MLS# 2802062
This property located at 10809 Garden Mist Drive, Unit 2083, Las Vegas, NV 89135 is currently listed for rent with an asking price of $2,200 / Monthly. Search Las Vegas real estate on ashleyerrisson.wardleyre.com today.