
Ashley Errisson
REALTOR®, S.0190819

BEDS4
BATHS2 full 1 partial
SQUARE FEET1,833
MLS#2825926
STATUSActive
PROPERTY TYPERental - Townhouse
SUBDIVISIONLas Vegas Blvd St Rose Phase 1A
Property Description
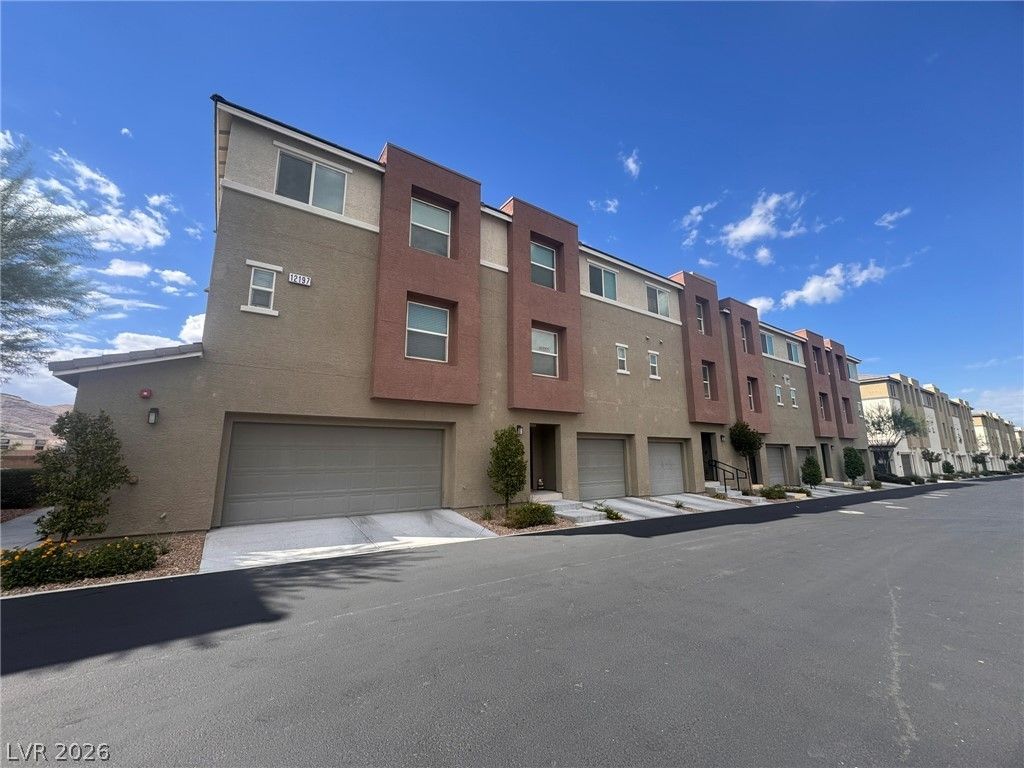
Gorgeous 4 Bedroom 2.5 Bath Townhome inside Beautiful Community with Variety of Amenities. Rent Includes Cable & Internet! Community Pool, Spa, Basketball Courts, BBQ Areas, Walking Paths, & More! Fast Freeway Access to I-15. Minutes away from Shopping, Groceries, Dining & Entertainment. Property Fully Equipped with Stainless Steel Appliances, Quartz Countertops. Ample Storage, Cabinet & Counterspace. Balcony with Views. Spacious Yard for your Relaxation & Entertainment purposes. Over 1800+ Sqft of Living Space w/ 2 Car Garage for your Private Parking Needs. Simple Application Process.
Property Features
Property Type: Rental - Townhouse
Cooling: Central Air, Electric
Garage: 2
Heating: Central, Electric
Home Style: Three Story
Roof Type: Tile
Stories: 3.0
Year Built: 2021
Amenities
Bathroom on Main Level
Bedroom on Main Level
Ceiling Fan(s)
Full Bath on Main Level
Window Treatments
Feature Descriptions
Appliances: Dryer, Dishwasher, Electric Oven, Electric Range, Disposal, Microwave, Refrigerator, Washer/Dryer, Washer/DryerAllInOne, Washer
Association Amenities: Basketball Court, Barbecue, Playground, Pool, Spa/Hot Tub
Community Features: Pool
Days on Site: 24
Exterior: Frame, Stucco, Drywall
Fencimg: Block, Back Yard, Vinyl
Flooring: Carpet, Luxury Vinyl Plank
Hot Tub: Yes
Laundry: Electric Dryer Hookup, Laundry Room, Upper Level
Parcel#: 191-08-514-075
Parking: Garage, Private, Guest
Parking Notes: Garage, Private, Guest
Pool: Community
Swimming Pool: Yes
Utilities: Cable Available
Window: Blinds
Room Sizes
Kitchen: 10 X 7
Living Room: 15 X 14
Dining Room: 8 X 7
Bedroom 4: 12 X 11
Bedroom 3: 12 X 10
Bedroom 2: 11 X 10
Primary Bedroom: 14 X 13
Local Schools
High School: Liberty
Middle School: Silvestri
Elementary School: Schorr, Steve,Schorr, Steve
Listed By / Shown By
Listed By
Agency Name: Signature Real Estate Group
Agency Contact: (702) 696-8525
Agent Name: Ronny C. Prothero Jr

Shown By
Agent Name: Ashley Errisson
Agent Phone: (812) 736-0827
Agency Title: Wardley Real Estate



"GLVAR MLS deems information realiable but not guaranteed."
Listing data compilation and photo(s) © 2026 Greater Las Vegas Association of REALTORS® MLS , All Rights Reserved.
Privacy Policy / DMCA Notice / ADA Accessibility


This site is hosted, designed and copyright
© 1994 - 2026 by
Delta Media Group, Inc. -- Patent Pending --
12197 Harvest Sky Way, Unit 3 | MLS# 2825926
This property located at 12197 Harvest Sky Way, Unit 3, Las Vegas, NV 89183 is currently listed for rent with an asking price of $2,300 / Monthly. Search Las Vegas real estate on ashleyerrisson.wardleyre.com today.