
Ashley Errisson
REALTOR®, S.0190819

BEDS2
BATHS2 full
SQUARE FEET924
MLS#2801772
STATUSActive
PROPERTY TYPERental - Townhouse
SUBDIVISIONPepper Tree Amd
Property Description
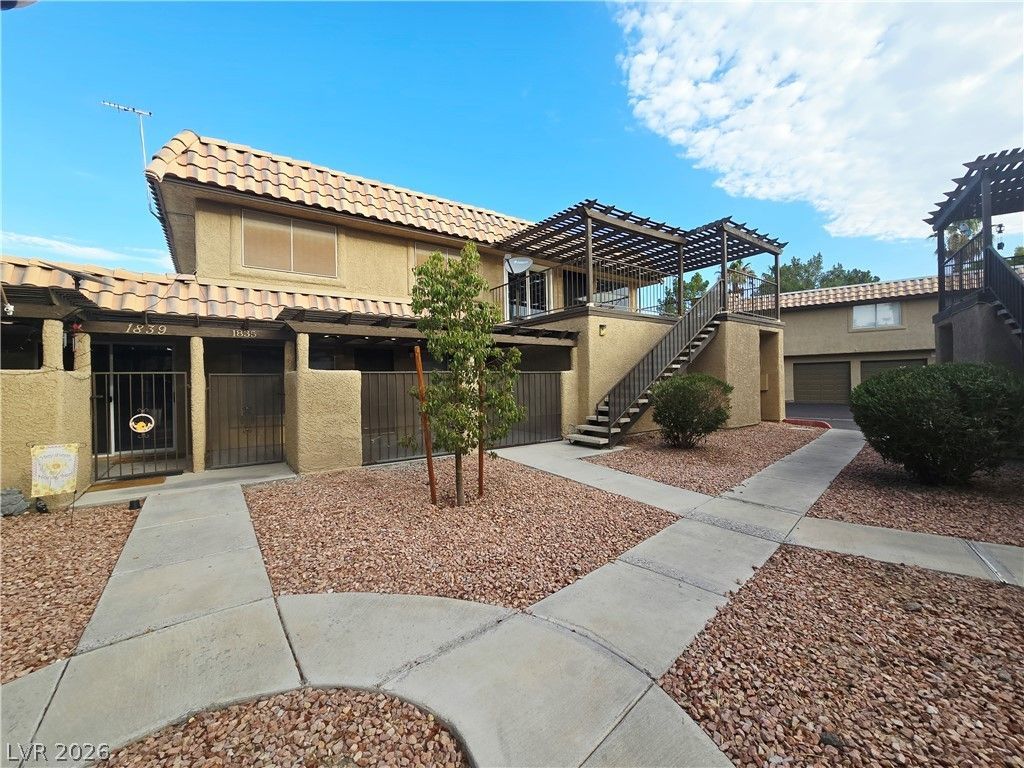
Beautifully updated 2-bedroom, 2-bath second-floor townhome in the heart of desirable Green Valley! This fully upgraded home features a modern kitchen with stainless steel appliances, granite countertops, and gorgeous wood flooring throughout. Enjoy abundant natural light from large windows that create a bright, open feel.Relax in the stunning bathrooms, including a spa-like soaking tub with rain shower combo and a sleek walk-in shower in the primary suite. Enjoy a spacious covered deck/patio?perfect for morning coffee or evening unwind time.Community amenities include a pool and tennis courts, and the home offers its own private 1-car garage. A perfect blend of style, comfort, and location!
Property Features
Property Type: Rental - Townhouse
Cooling: Central Air, Electric
Garage: 1
Heating: Central, Gas
Home Style: Two Story
Lot Size: 0.10 Acres
Roof Type: Tile
Stories: 2.0
Year Built: 1989
Amenities
None
Feature Descriptions
Appliances: Dryer, Dishwasher, Disposal, Gas Range, Microwave, Refrigerator, Washer/Dryer, Washer/DryerAllInOne, Washer
Association Amenities: Clubhouse, Pool, RV Parking, Tennis Court(s)
Community Features: Pool
Days on Site: 1
Exterior: Frame, Stucco
Fencimg: None
Flooring: Laminate
Laundry: Gas Dryer Hookup, Laundry Room
Parcel#: 178-05-621-052
Parking: Garage, Private
Parking Notes: Garage, Private
Pets Allowed: No
Pool: Community
Swimming Pool: Yes
Utilities: Cable Available
Room Sizes
Dining Room: 10 X 12
Living Room: 15 X 13
Bedroom 2: 11 X 10
Primary Bedroom: 17 X 12
Local Schools
High School: Green Valley
Middle School: Cortney Francis
Elementary School: Treem, Harriet A.,Treem, Harriet A.
Listed By / Shown By
Listed By
Agency Name: Rentmax Property Management
Agency Contact: 702-478-8800
Agent Name: Andrew Garcia

Shown By
Agent Name: Ashley Errisson
Agent Phone: (812) 736-0827
Agency Title: Wardley Real Estate



"GLVAR MLS deems information realiable but not guaranteed."
Listing data compilation and photo(s) © 2026 Greater Las Vegas Association of REALTORS® MLS , All Rights Reserved.
Privacy Policy / DMCA Notice / ADA Accessibility


This site is hosted, designed and copyright
© 1994 - 2026 by
Delta Media Group, Inc. -- Patent Pending --
1833 Plum Court | MLS# 2801772
This property located at 1833 Plum Court, Henderson, NV 89014 is currently listed for rent with an asking price of $1,861 / Monthly. Search Henderson real estate on ashleyerrisson.wardleyre.com today.