
Ashley Errisson
REALTOR®, S.0190819

BEDS2
BATHS2 full
SQUARE FEET1,503
MLS#2814034
STATUSActive
PROPERTY TYPEResidential - Condominium
SUBDIVISIONMantova-Phase 2
Property Description
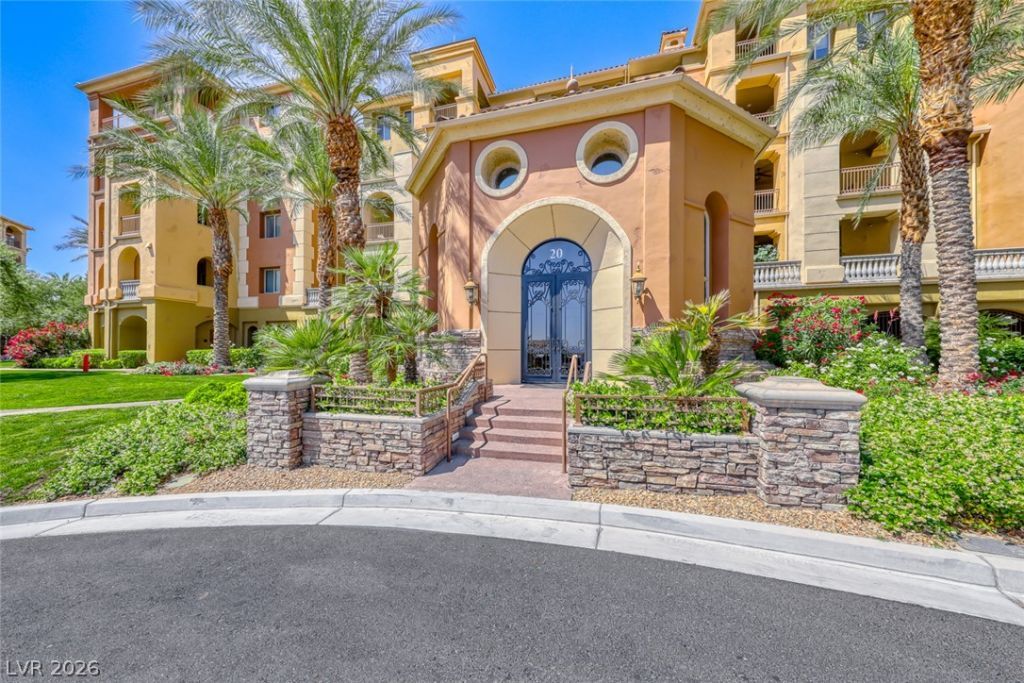
Tenant oÑ?cuÑ?ied wÑ?th nο Ñ?hοwÑ?ngÑ? prior to an accеptеd offer. Once under contract, buyers will have the opportunity to view the property during the due diligence period. Please do not disturb tenant. Luxury condo unit in the prestigious guard gated community of South Shore in Lake Las Vegas. This two bedroom open floorplan offers a separate bar area, stainless steel appliances, high ceilings, a large balcony as well as a shaded interior courtyard. Underground parking with elevator is included as well as a private storage area. Minutes from Lake Mead National Park with boating, hiking, cycling. Lake Las Vegas was recently voted the best Master Planned community in Las Vegas! Lake Las Vegas is a 320-acre lake & is considered by many to be the most beautiful in the entire Las Vegas Valley complete with water sports, fine dining & outdoor concerts.
Property Features
Property Type: Residential - Condominium
Cooling: Central Air, Electric
Fireplaces: 1
Heating: Central, Gas
Lot Size: 1.02 Acres
Roof Type: Tile
Taxes: $2,345
Year Built: 2006
Amenities
BathroomonMainLevel
Bedroom on Main Level
Ceiling Fan(s)
Primary Downstairs
Window Treatments
Elevator
Balcony
Feature Descriptions
Appliances: Built-In Electric Oven, Dryer, Dishwasher, Gas Cooktop, Disposal, Microwave, Refrigerator, Washer
Association Amenities: Fitness Center, Golf Course, Gated, Pool, Tennis Court(s), Elevator(s)
Community Features: Pool
Days on Site: 1
Exterior: Frame, Stucco
Fencimg: None
Fireplace: Gas, Living Room
Flooring: Carpet, Laminate, Porcelain Tile, Tile
HOA Fee: 153/ Monthly
Laundry: Gas Dryer Hookup, Laundry Closet, Main Level
Lot: Desert Landscaping, Landscaped, < 1/4 Acre
Parcel#: 160-14-814-001
Parking: Assigned, Covered, Detached, Underground, Garage, Indoor, Storage, Guest
Parking Notes: Assigned, Covered, Detached, Underground, Garage, Indoo
Patio/Porch: Balcony
Pool: Community
Sewer: Public Sewer
Special View Info: Mountain(s)
Swimming Pool: Yes
Utilities: Underground Utilities
Water: Public
Window: Blinds, Double Pane Windows
Room Sizes
Living Room: 16 X 14
Dining Room: 12 X 10
Bedroom 2: 12 X 12
Primary Bedroom: 16 X 14
Local Schools
High School: Basic Academy
Middle School: Brown B. Mahlon
Elementary School: Josh, Stevens,Josh, Stevens
Listed By / Shown By
Listed By
Agency Name: Desert Elegance
Agent Name: Trish Nash

Shown By
Agent Name: Ashley Errisson
Agent Phone: (812) 736-0827
Agency Title: Wardley Real Estate

Estimate Your Payment
Estimated Payment
$ 1,798.29 per month $1,489.15 Principal & Interest $195.42 Property Tax $113.72 Homeowner's InsuranceChange Payment Information


"GLVAR MLS deems information realiable but not guaranteed."
Listing data compilation and photo(s) © 2026 Greater Las Vegas Association of REALTORS® MLS , All Rights Reserved.
Privacy Policy / DMCA Notice / ADA Accessibility


This site is hosted, designed and copyright
© 1994 - 2026 by
Delta Media Group, Inc. -- Patent Pending --
20 Via Mantova , Unit 101 | MLS# 2814034
This condo located at 20 Via Mantova , Unit 101, Henderson, NV 89011 is currently listed for sale with an asking price of $389,900. This property was built in 2006 and has 2 bedrooms and 2 full baths with 1503 sq. ft. Via Mantova , Unit 101 is located in the Mantova-Phase 2 subdivision. Search Mantova-Phase 2 real estate on ashleyerrisson.wardleyre.com today.