
Ashley Errisson
REALTOR®, S.0190819

BEDS3
BATHS2 full 1 partial
SQUARE FEET1,626
MLS#2802035
STATUSActive
PROPERTY TYPEResidential - Townhouse
SUBDIVISIONSunrise Mountain Villas
Property Description
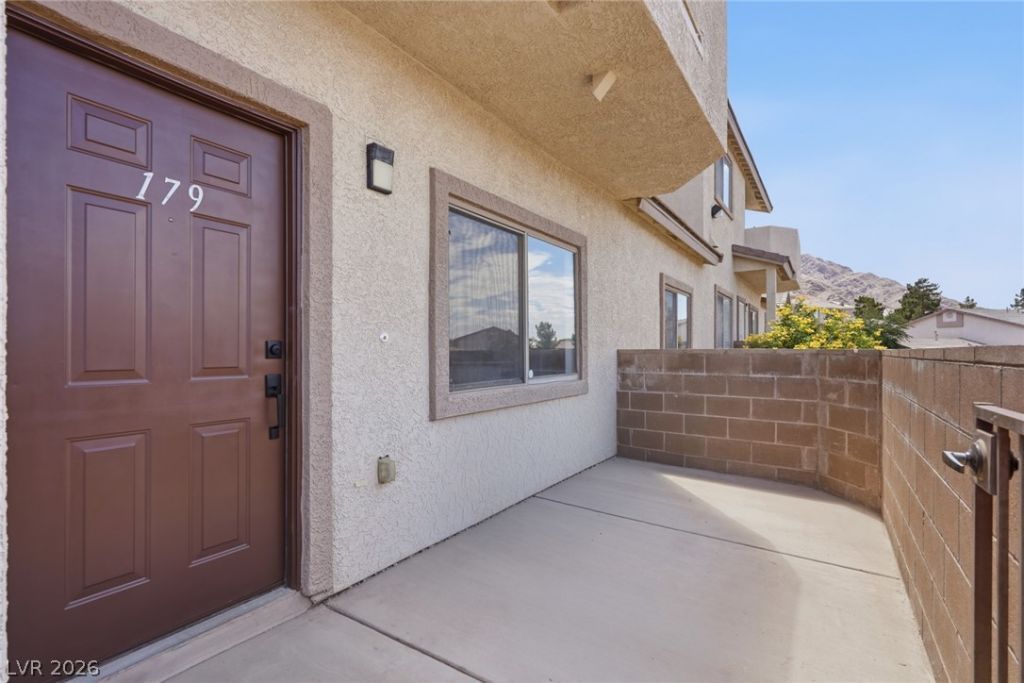
Welcome to 2050 Los Feliz Street #179, a beautifully fully renovated townhome offering over 1,600 square feet of stylish living space in a gated community. This move-in-ready home features brand-new carpet, new stainless steel appliances, new cabinetry, fresh designer paint, updated lighting, modern mirrors, and beautifully remodeled showers throughout.The spacious floor plan offers comfortable living with an attached 2-car garage, while the primary suite and living areas capture stunning views of the Las Vegas Strip and downtown skyline. Enjoy the perfect blend of modern finishes, generous living space, and low-maintenance living in a community complete with amenities such as a pool, spa, and clubhouse. Conveniently located with easy access to shopping, dining, and freeways, , this home is an exceptional opportunity for both homeowners and investors alike.
Property Features
Property Type: Residential - Townhouse
Cooling: Central Air, Electric
Garage: 2 car attached
Heating: Central, Gas
Home Style: Two Story
Lot Size: 0.11 Acres
Roof Type: Tile
Stories: 2.0
Taxes: $970
Year Built: 2005
Amenities
Ceiling Fan(s)
Pot Rack
Balcony
Patio
Private Yard
Feature Descriptions
Appliances: Dishwasher, Disposal, Gas Range, Microwave
Association Amenities: Gated, Barbecue
Exterior: Frame, Stucco, Drywall
Fencimg: None
Flooring: Carpet, Luxury Vinyl Plank
HOA Fee: 230/ Monthly
Laundry: Gas Dryer Hookup, Upper Level
Lot: Desert Landscaping, Landscaped, Rocks, < 1/4 Acre
Parcel#: 140-23-614-079
Parking: Attached, Garage, Garage Door Opener, Guest, Inside Entrance, Open, Private
Parking Notes: Attached, Garage, Garage Door Opener, Guest, Inside En
Patio/Porch: Balcony, Patio
Sewer: Public Sewer
Utilities: Cable Available, Underground Utilities
Water: Public
Window: Double Pane Windows
Room Sizes
Dining Room: 9 X 9
Living Room: 21 X 14
Bedroom 3: 13 X 11
Bedroom 2: 13 X 11
Primary Bedroom: 17 X 13
Local Schools
High School: Sunrise Mountain School
Middle School: O Callaghan M
Elementary School: Mountain View,Mountain View
Listed By / Shown By
Listed By
Agency Name: Simply Vegas
Agency Contact: jonathan@jacobsgroupvegas.com
Agent Name: Jonathan Jacobs

Shown By
Agent Name: Ashley Errisson
Agent Phone: (812) 736-0827
Agency Title: Wardley Real Estate

Estimate Your Payment
Estimated Payment
$ 1,375.38 per month $1,202.70 Principal & Interest $80.83 Property Tax $91.85 Homeowner's InsuranceChange Payment Information


"GLVAR MLS deems information realiable but not guaranteed."
Listing data compilation and photo(s) © 2026 Greater Las Vegas Association of REALTORS® MLS , All Rights Reserved.
Privacy Policy / DMCA Notice / ADA Accessibility


This site is hosted, designed and copyright
© 1994 - 2026 by
Delta Media Group, Inc. -- Patent Pending --
2050 N Los Feliz Street , Unit 179 | MLS# 2802035
This townhouse located at 2050 N Los Feliz Street , Unit 179, Las Vegas, NV 89156 is currently listed for sale with an asking price of $314,900. This property was built in 2005 and has 3 bedrooms and 2 full and 1 partial baths with 1626 sq. ft. N Los Feliz Street , Unit 179 is located in the Sunrise Mountain Villas subdivision. Search Sunrise Mountain Villas real estate on ashleyerrisson.wardleyre.com today.