
Ashley Errisson
REALTOR®, S.0190819

BEDS4
BATHS3 full
SQUARE FEET2,649
MLS#2800420
STATUSActive
PROPERTY TYPERental - Single Family
SUBDIVISIONGreen Valley Ranch-Phase 2 Parcel 36A
Property Description
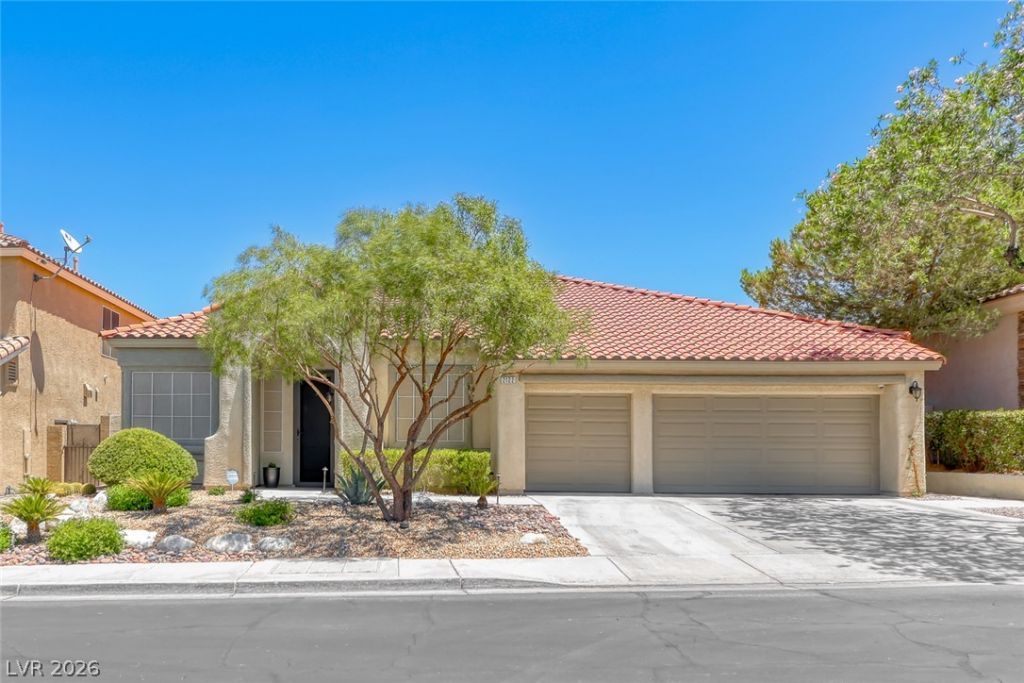
Stunning single-story home located in Green Valley, within walking distance to The District, Green Valley Ranch Spa & Casino, Whole Foods, and scenic walking paths. Around the corner is a multigenerational center with indoor and outdoor pools, as well as the Lee's Family Forum for year-round events. This home features 4 bedrooms, a 3-car garage, and an expansive open family room with a fireplace. The impressive primary suite offers a custom walk-in closet, an updated shower, and a soaking tub. All bathrooms have been tastefully upgraded. The kitchen boasts quartz countertops, a designer backsplash, a walk-in pantry, and upgraded stainless steel appliances. Enjoy the backyard oasis with a covered patio and built-in BBQ area. All bedrooms are generously sized with large closets, ceiling fans, and shutters throughout. Additional features include newer A/C units, LED lighting, a garage with a Tesla charger plus an additional 220-volt outlet for a second electric vehicle, built-in cabinets, epoxy flooring, and an exterior video surveillance system. The neighborhood offers an urban lifestyle with exceptional shopping, dining, entertainment, and everyday conveniences just minutes away.
Property Features
Property Type: Rental - Single Family
Cooling: Central Air, Electric,2 Units
Fireplaces: 1
Garage: 3 car attached
Heating: Gas, Multiple Heating Units
Home Style: One Story
Lot Size: 0.15 Acres
Roof Type: Tile
Stories: 1.0
Year Built: 1999
Amenities
Bedroom on Main Level
Primary Downstairs
Window Treatments
Built-in Barbecue
Barbecue
Patio
Feature Descriptions
Appliances: Built-In Gas Oven, Double Oven, Dryer, Dishwasher, Gas Cooktop, Disposal, Microwave, Refrigerator, Washer/Dryer, Washer/DryerAllInOne, Washer
Association Amenities: Gated, Playground, Park
Days on Site: 5
Exterior: Block, Stucco
Fencimg: Block, Back Yard
Fireplace: Family Room, Gas
Flooring: Carpet, Ceramic Tile
Laundry: Gas Dryer Hookup, Laundry Room
Lot: Back Yard, Landscaped
Parcel#: 178-20-413-117
Parking: Attached, Garage, Garage Door Opener, Guest, Inside Entrance, Private, Shelves
Parking Notes: Attached, Garage, Garage Door Opener, Guest, Inside En
Patio/Porch: Covered, Patio
Pets Allowed: No
Security: yes
Security: Security System Owned
Utilities: Cable Available
Window: Plantation Shutters
Room Sizes
Living Room: 15 X 15
Family Room: 20 X 15
Dining Room: 15 X 8
Bedroom 4: 14 X 12
Bedroom 3: 15 X 14
Bedroom 2: 15 X 13
Primary Bedroom: 19 X 16
Local Schools
High School: Coronado High
Middle School: Miller Bob
Elementary School: Vanderburg, John C.,Twitchell, Neil C.
Listed By / Shown By
Listed By
Agency Name: Brazill Team Real Estate
Agency Contact: 702-434-0091
Agent Name: Stacy L. Brazill

Shown By
Agent Name: Ashley Errisson
Agent Phone: (812) 736-0827
Agency Title: Wardley Real Estate



"GLVAR MLS deems information realiable but not guaranteed."
Listing data compilation and photo(s) © 2026 Greater Las Vegas Association of REALTORS® MLS , All Rights Reserved.
Privacy Policy / DMCA Notice / ADA Accessibility


This site is hosted, designed and copyright
© 1994 - 2026 by
Delta Media Group, Inc. -- Patent Pending --
2122 Mooreview Street | MLS# 2800420
This property located at 2122 Mooreview Street, Henderson, NV 89012 is currently listed for rent with an asking price of $4,078 / Monthly. Search Henderson real estate on ashleyerrisson.wardleyre.com today.