
Ashley Errisson
REALTOR®, S.0190819

BEDS5
BATHS3 full
SQUARE FEET3,402
MLS#2169492
STATUSBackup
PROPERTY TYPEResidential - Single Family
SUBDIVISIONGOLDEN FOREST
SCHOOLCache
Property Description
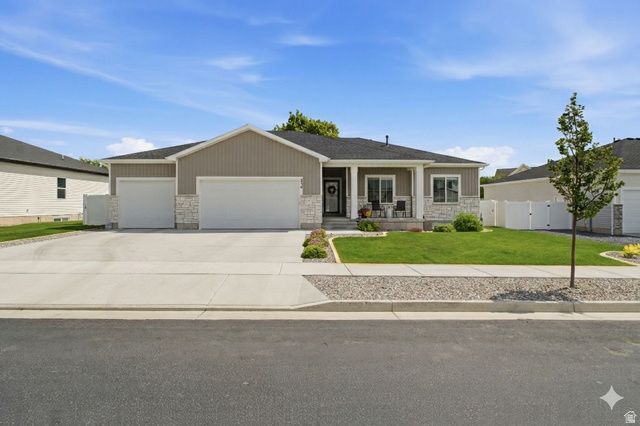
Get the new build feel without the new build to-do list -- this darling home's yard, fence & basement are already done! Nestled in the sought-after Golden Forest community, this gorgeous rambler is just over 2 years old and better-than-new... Inside, the wide open great room and bright main-level living make everyday life & entertaining easy with a functional kitchen featuring quartz counters throughout & soft-close cabinets with custom pullouts. The finished basement (2026) adds two bedrooms, a full bath & a family room -- plus a flex room you could finish as a 6th bedroom. Room for everyone AND room to grow! So many upgrades throughout: full landscaping with sprinklers, built-in garden boxes with drip system, extended concrete patio, fully fenced yard, French drain, surround-sound & ethernet wiring throughout + so much more! You won't be hurting for space either with the rare 4-CAR GARAGE! The cherry on top? All the community amenities on the way -- pool, clubhouse, pickleball & basketball courts, and a dog park -- plus HOA fiber internet already included! This one is truly a must-see.. don't miss your chance to call it yours! **For more info, including 3D/video walkthroughs & a full list of this home's upgrades, visit 236smithfield.com** Buyer to verify all information, square footage taken from building plan.
Property Features
Property Type: Residential - Single Family
Basement: Full
Basement: Yes
Cooling: Central Air
Fenced: Yes
Garage: 4 car attached
Heating: Forced Air, Gas: Central, >= 95% efficiency
Home Style: Rambler/Ranch
Lot Size: 0.23 Acres
Roof Type: Asphalt
Stories: 2.0
Taxes: $2,426
Year Built: 2024
Amenities
Alarm: Security
Bath: Primary
Bath: Sep. Tub/Shower
Closet: Walk-In
Disposal
Great Room
Oven: Gas
Range: Gas
Range/Oven: Built-In
Video Door Bell(s)
Video Camera(s)
Smart Thermostat(s)
Double Pane Windows
Lighting
Porch: Open
Storm Doors
Patio: Open
Feature Descriptions
Accessibility: Single Level Living
Appliances: Microwave, Range Hood, Refrigerator
Association Amenities: Clubhouse, Fitness Center, Pet Rules, Pets Permitted, Playground, Pool
Days on Site: 19
Exclusions: Video Camera(s)
Exterior: Stone
Flooring: Carpet
HOA Fee: 90/ Monthly
Laundry: Electric Dryer Hookup
Lot: Fenced: Full, Road: Paved, Sidewalks, Sprinkler: Auto-Full, Drip Irrigation: Auto-Part
Lot Dimensions: 0.0x0.0x0.0
Other Equipment: Alarm System, Window Coverings
Parcel#: 08-155-0029
Patio/Porch: Porch: Open, Patio: Open
Sewer: Sewer: Connected, Sewer: Public
Topography: Fenced: Full, Road: Paved, Sidewalks, Sprinkler: Auto-Full, Drip Irrigation: Auto-Part
Utilities: Natural Gas Connected, Electricity Connected, Sewer Connected, Sewer: Public, Water Connected
Water: Culinary
Window: Blinds
Local Schools
High School: Sky View
Middle School: North Cache
Elementary School: Birch Creek
School District: Cache
Listed By / Shown By
Listed By
Agency Name: EXP Realty, LLC
Agency Phone: 801-814-2181
Shown By
Agent Name: Ashley Errisson
Agent Phone: (812) 736-0827
Agency Title: Wardley Real Estate

Estimate Your Payment
Estimated Payment
$ 2,956.12 per month $2,558.56 Principal & Interest $202.17 Property Tax $195.39 Homeowner's InsuranceChange Payment Information


Privacy Policy / DMCA Notice / ADA Accessibility


This site is hosted, designed and copyright
© 1994 - 2026 by
Delta Media Group, Inc. -- Patent Pending --
236 W 470 N | MLS# 2169492
This single family home located at 236 W 470 N, Smithfield, UT 84335 is currently listed for sale with an asking price of $669,900. This property was built in 2024 and has 5 bedrooms and 3 full baths with 3402 sq. ft. W 470 N is located in the GOLDEN FOREST subdivision within the Cache school district. Search GOLDEN FOREST real estate on ashleyerrisson.wardleyre.com today.