
Ashley Errisson
REALTOR®, S.0190819

BEDS3
BATHS3 full
SQUARE FEET2,916
MLS#2829001
STATUSActive
PROPERTY TYPEResidential - Single Family
SUBDIVISIONSeven Hills-Parcel H
Property Description
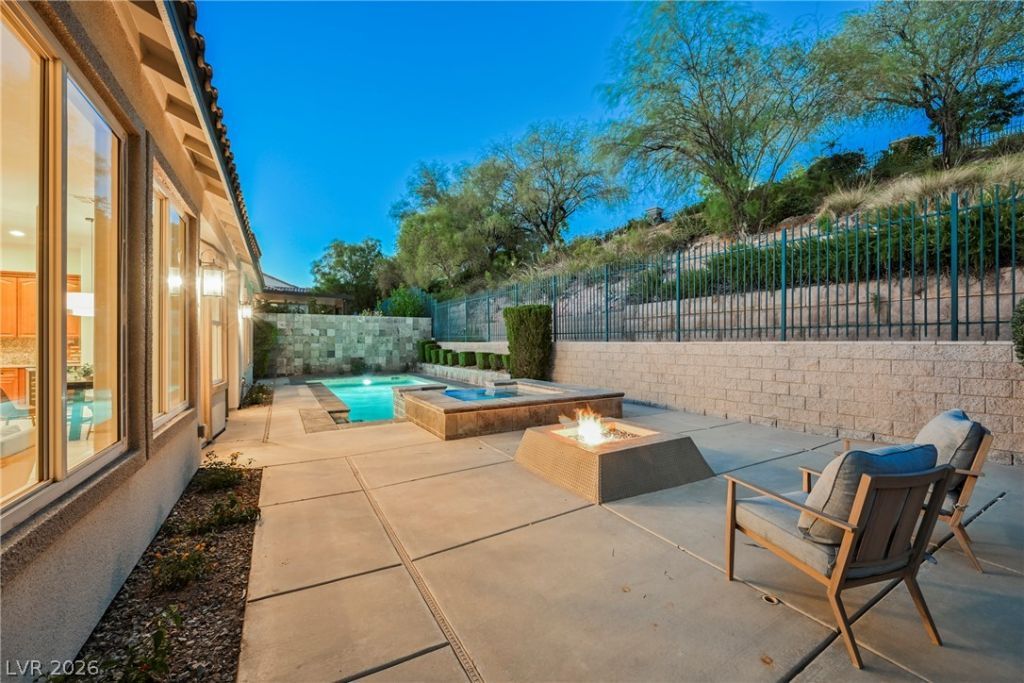
TAKE ADVANTAGE OF SELLER-PAID BUYER INCENTIVES! Reduce your out-of-pocket expenses or lower your monthly mortgage payment with seller contributions toward closing costs or an interest rate buydown! Additional financing incentives may be available through the preferred lender. Plus, New Washer and Dryer included with full price offers! Experience casual elegance in Seven Hills, one of Southern Nevada's most sought after communities! This tastefully updated dream home is the epitome of understated luxury, just minutes from all Henderson has to offer! With a blend of modern & classic style, this home is truly the best of both worlds. Versatility abounds with 3 bedrooms including a massive owner's suite and equally impressive junior suite! In the kitchen, granite counters sit atop rich wood cabinets accented by oil rubbed hardware, professional stainless appliances and matching slab backsplash. Premium stone flooring extends throughout the public areas of the home, and is augmented by plush diamond patterned carpet in all 3 bedrooms. Ten foot ceilings complement a window lined living room that overlooks a secluded terrace anchored by an elegant modern pool and gas fire pit. Explore this beautiful home from anywhere with our immersive 3D Matterport virtual tour, and schedule your private showing today to experience everything this home has to offer!
Property Features
Property Type: Residential - Single Family
Cooling: Central Air, Electric
Fireplaces: 1
Garage: 2
Heating: Central, Gas
Home Style: One Story
Lot Size: 0.26 Acres
Roof Type: Tile
Stories: 1.0
Taxes: $4,534
Year Built: 2003
Amenities
Bathroom on Main Level
Bedroom on Main Level
Full Bath on Main Level
Primary Downstairs
None
Patio
Private Yard
Feature Descriptions
Appliances: Dishwasher, Disposal, Gas Range, Microwave, Refrigerator, Wine Refrigerator
Association Amenities: Basketball Court, Gated, Playground, Guard, Tennis Court(s)
Days on Site: 15
Fencimg: Block, Back Yard, Wrought Iron
Fireplace: Family Room, Gas
Flooring: Carpet, Ceramic Tile
HOA Fee: 73/ Monthly
Laundry: Gas Dryer Hookup, Laundry Room
Lot: 1/4 to 1 Acre Lot, Desert Landscaping, Landscaped
Parcel#: 191-01-219-036
Parking: Attached, Finished Garage, Garage, Inside Entrance, Private, Storage
Parking Notes: Attached, Finished Garage, Garage, Inside Entrance, Pr
Patio/Porch: Patio
Pool: In Ground, Private
Sewer: Public Sewer
Spa: Yes
Swimming Pool: Yes
Utilities: Underground Utilities
Water: Public
Room Sizes
Family Room: 15 X 19
Dining Room: 13 X 11
Bedroom 3: 12 X 13
Bedroom 2: 12 X 26
Primary Bedroom: 15 X 17
Local Schools
High School: Coronado High
Middle School: Webb, Del E.
Elementary School: Wolff, Elise L.,Wolff, Elise L.
Listed By / Shown By
Listed By
Agency Name: Rustic Properties
Agency Contact: 702-550-9619
Agent Name: Noah Bates

Shown By
Agent Name: Ashley Errisson
Agent Phone: (812) 736-0827
Agency Title: Wardley Real Estate

Estimate Your Payment
Estimated Payment
$ 4,282.86 per month $3,627.97 Principal & Interest $377.83 Property Tax $277.05 Homeowner's InsuranceChange Payment Information


"GLVAR MLS deems information realiable but not guaranteed."
Listing data compilation and photo(s) © 2026 Greater Las Vegas Association of REALTORS® MLS , All Rights Reserved.
Privacy Policy / DMCA Notice / ADA Accessibility


This site is hosted, designed and copyright
© 1994 - 2026 by
Delta Media Group, Inc. -- Patent Pending --
2849 Botticelli Drive | MLS# 2829001
This single family home located at 2849 Botticelli Drive , Henderson, NV 89052 is currently listed for sale with an asking price of $949,900. This property was built in 2003 and has 3 bedrooms and 3 full baths with 2916 sq. ft. Botticelli Drive is located in the Seven Hills-Parcel H subdivision. Search Seven Hills-Parcel H real estate on ashleyerrisson.wardleyre.com today.