
Ashley Errisson
REALTOR®, S.0190819

BEDS3
BATHS2 full
SQUARE FEET1,698
MLS#2832046
STATUSActive
PROPERTY TYPERental - Single Family
SUBDIVISIONSpanish Oaks #4 Amd
Property Description
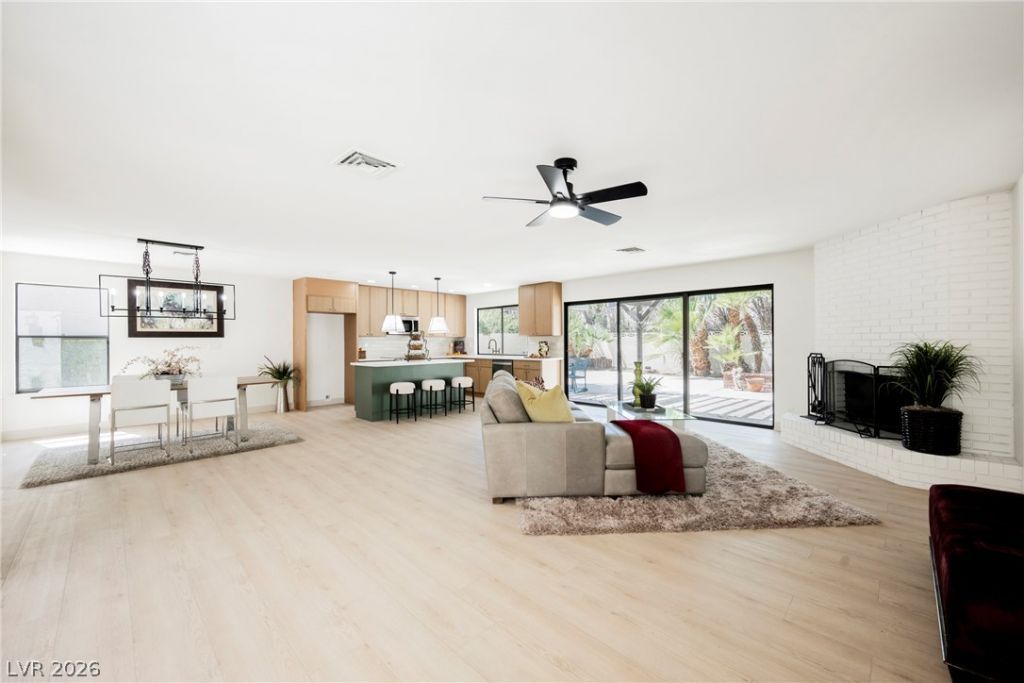
Discover sanctuary in this fully reimagined Spanish style abode secluded within the exclusive community of SpanishOaks. Awaiting inside is a fully updated designer inspired interior showcasing a tranquil palette, premium plank flooring, & custom touches at every turn. The gourmet kitchen, worthy of a magazine cover, is ideal for crafting 5-star meals with the stainless-steel appliances, while the spacious living room opens up to the dining room & kitchen perfect for hosting. Fit for a king & queen, the primary suite provides a sizable walk-in closet & spa-like ensuite bathroom anchored by a palatial dual vanity & walk in shower wrapped floor to ceiling in bespoke tile. Entertain in style under the convenience of an elegant pergola anchored on a foundation of pavers, surrounded by lush greenery and artificial grass. Enjoy elevated living in this amenity rich community featuring a community pool, park, tennis courts, bocce ball, & 24-7 guard gated security. Schedule your showing today!
Property Features
Property Type: Rental - Single Family
Cooling: Central Air, Electric
Fireplaces: 1
Garage: 2
Heating: Central, Electric
Home Style: One Story
Lot Size: 0.13 Acres
Roof Type: Tile
Stories: 1.0
Year Built: 1977
Amenities
Bathroom on Main Level
Bedroom on Main Level
Ceiling Fan(s)
Primary Downstairs
Feature Descriptions
Appliances: Dryer, Dishwasher, Electric Water Heater, Disposal, Gas Range, Microwave, Refrigerator, Washer/Dryer, Washer/DryerAllInOne, Washer
Association Amenities: Clubhouse, Gated, Pickleball, Pool, Guard, Tennis Court(s)
Community Features: Pool
Days on Site: 9
Exterior: Frame, Stucco
Fencimg: Block, Back Yard
Fireplace: Living Room, Wood Burning
Flooring: Carpet, Luxury Vinyl Plank
Laundry: Gas Dryer Hookup, Main Level
Parcel#: 162-05-315-018
Parking: Garage, Guest, Private
Parking Notes: Garage, Guest, Private
Pool: Community
Swimming Pool: Yes
Utilities: Cable Available
Room Sizes
Bedroom 3: 12 X 12
Bedroom 2: 12 X 12
Primary Bedroom: 12 X 12
Local Schools
High School: Clark Ed. W.
Middle School: Hyde Park
Elementary School: Wasden, Howard,Wasden, Howard
Listed By / Shown By
Listed By
Agency Name: Infinity Brokerage
Agency Contact: 814-450-6335
Agent Name: Kevin Goujon

Shown By
Agent Name: Ashley Errisson
Agent Phone: (812) 736-0827
Agency Title: Wardley Real Estate



"GLVAR MLS deems information realiable but not guaranteed."
Listing data compilation and photo(s) © 2026 Greater Las Vegas Association of REALTORS® MLS , All Rights Reserved.
Privacy Policy / DMCA Notice / ADA Accessibility


This site is hosted, designed and copyright
© 1994 - 2026 by
Delta Media Group, Inc. -- Patent Pending --
3424 Calle De Corrida | MLS# 2832046
This property located at 3424 Calle De Corrida , Las Vegas, NV 89102 is currently listed for rent with an asking price of $2,850 / Monthly. Search Las Vegas real estate on ashleyerrisson.wardleyre.com today.