
Ashley Errisson
REALTOR®, S.0190819

BEDS3
BATHS1 full
SQUARE FEET1,425
MLS#2173376
STATUSActive
PROPERTY TYPEResidential - Single Family
SUBDIVISIONBROOK HOLLOW
SCHOOLGranite
Property Description
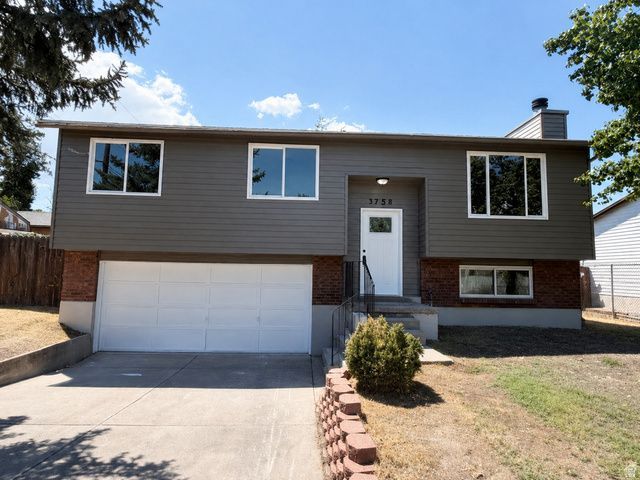
This beautifully remodeled home stands out for its exceptional condition, thoughtful updates, and clean, move-in-ready presentation. Nearly the entire home has been renovated, with the improvements professionally completed through the proper permitting process, offering buyers added confidence in the quality of the work. The functional floor plan includes three bedrooms, two bathrooms, and a spacious basement family room that could also serve as a fourth bedroom, home office, gym, or guest space. The updated interior feels fresh and inviting, while the attached two-car garage provides convenient parking and additional storage. Homes this well-maintained and extensively updated can be difficult to find at this price point. This is an excellent opportunity for a buyer looking for a home where the work has already been done, just move in and enjoy.
Property Features
Property Type: Residential - Single Family
Basement: Daylight, Entrance, Walk-Out Access
Basement: Yes
Cooling: Central Air
Fenced: Yes
Fireplaces: 1
Garage: 2
Heating: Forced Air, Gas: Central
Home Style: Split-Entry/Bi-Level
Lot Size: 0.18 Acres
Roof Type: Asphalt
Stories: 2.0
Taxes: $2,380
Year Built: 1979
Amenities
Kitchen: Updated
Range: Gas
Granite Countertops
Basement Entrance
Double Pane Windows
Entry (Foyer)
Feature Descriptions
Appliances: Microwave
Exterior: Brick, Cement Siding
Flooring: Carpet, Tile
Lot: Fenced: Full
Lot Dimensions: 0.0x0.0x0.0
Parcel#: 14-35-152-017
Sewer: Sewer: Connected
Topography: Fenced: Full, Terrain, Flat
Utilities: Natural Gas Connected, Electricity Connected, Sewer Connected, Water Connected
Water: Culinary
Local Schools
High School: Hunter
Middle School: Hunter
Elementary School: Whittier
School District: Granite
Listed By / Shown By
Listed By
Agency Name: RE/MAX Associates
Agency Phone: 801-475-7300
Shown By
Agent Name: Ashley Errisson
Agent Phone: (812) 736-0827
Agency Title: Wardley Real Estate

Estimate Your Payment
Estimated Payment
$ 2,200.38 per month $1,860.01 Principal & Interest $198.33 Property Tax $142.04 Homeowner's InsuranceChange Payment Information


Privacy Policy / DMCA Notice / ADA Accessibility


This site is hosted, designed and copyright
© 1994 - 2026 by
Delta Media Group, Inc. -- Patent Pending --
3758 S 6300 W | MLS# 2173376
This single family home located at 3758 S 6300 W, West Valley City, UT 84128 is currently listed for sale with an asking price of $487,000. This property was built in 1979 and has 3 bedrooms and 1 full baths with 1425 sq. ft. S 6300 W is located in the BROOK HOLLOW subdivision within the Granite school district. Search BROOK HOLLOW real estate on ashleyerrisson.wardleyre.com today.