
Ashley Errisson
REALTOR®, S.0190819

BEDS4
BATHS3 full
SQUARE FEET1,817
MLS#2808505
STATUSPending
PROPERTY TYPEResidential - Single Family
SUBDIVISIONEncore Paradise Valley
Property Description
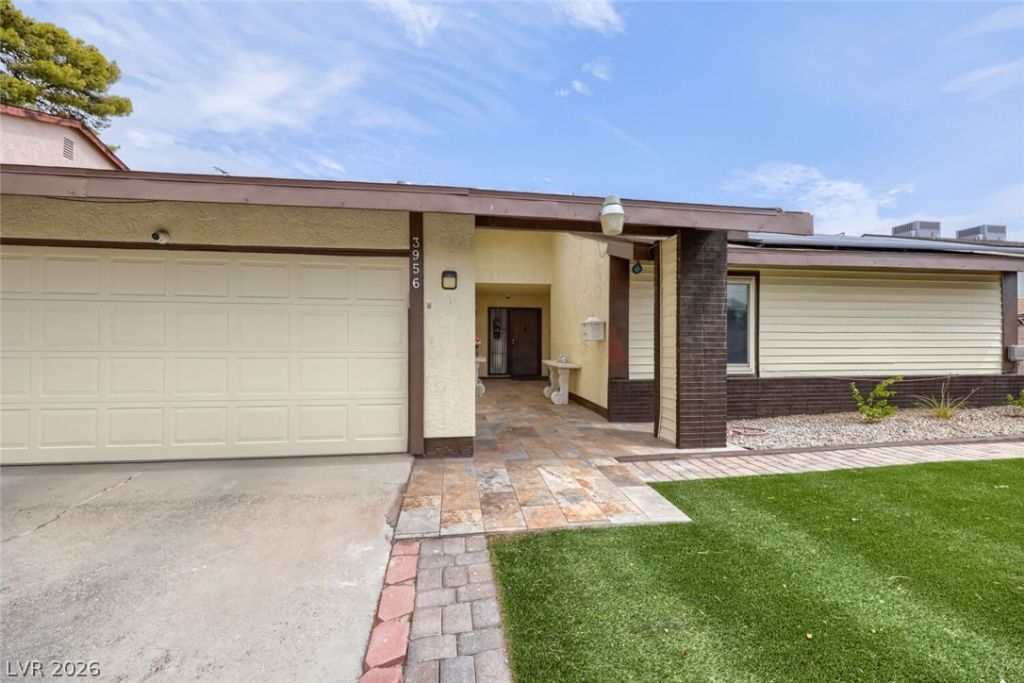
Discov?r unp?rallel?d ???mf?rt ?nd m?dern living in this rec?ntly u??dated ranch-style home, perfectly situated on an oversized lot in Las Vegas. This remarkable residence, boasting over 1800 square feet of meticulously designed space, offers a rare combination of four bedrooms and three bathrooms, providing ample room for relaxation and entertaining without the constraints of an HOA. Over $25,000 has been invested in new windows aone, enhancing energy efficiency and natural light throughout the home. The heart of this residence is its renovated kitchen, featuring elegant Quartz countertops, a new sink, and top-of-the-line Samsung stainless steel appliances. The entire interior has been freshly painted, complemented by luxurious wood-like vinyl flooring that extends throughout, eliminating all carpet for a clean and contemporary feel. A newer exterior paint job, a roof replacement, and renovated desert friendly front yard add to the home's exceptional condition and curb appeal. The air conditioning system was also updated recently, ensuring year-round comfort. The expansive living room has been thoughtfully converted to include a highly functional den or office, which could easily serve as a fifth bedroom, complete with a cozy fireplace. This versatile layout provides plenty of elbow room for daily living and special occasions. Step outside to a super private, north-facing backyard featuring a massive covered patio, ideal for outdoor gatherings and serene enjoyment. This property offers a truly exceptional lifestyle opportunity in a desirable Las Vegas neighborhood. You won't want to miss this one!
Property Features
Property Type: Residential - Single Family
Cooling: Central Air, Electric
Fireplaces: 1
Garage: 2 car attached
Heating: Central, Gas
Home Style: One Story
Lot Size: 0.18 Acres
Roof Type: Composition, Pitched, Shingle
Stories: 1.0
Taxes: $1,393
Year Built: 1976
Amenities
BathroomonMainLevel
Bedroom on Main Level
Full Bath on Main Level
Handicap Access
Primary Downstairs
Patio
Private Yard
Sprinkler/Irrigation
Feature Descriptions
Appliances: Built-In Gas Oven, Dryer, Dishwasher, Gas Cooktop, Disposal, Gas Range, Refrigerator, Washer
Association Amenities: None
Days on Site: 22
Fencimg: Block, Back Yard
Fireplace: Gas, Living Room
Flooring: Ceramic Tile, Linoleum, Vinyl
Laundry: Gas Dryer Hookup, Main Level, Laundry Room
Lot: Back Yard, Drip Irrigation/Bubblers, Desert Landscaping, Sprinklers In Rear, Landscaped, Synthetic Grass, < 1/4 Acre
Parcel#: 161-30-612-044
Parking: Attached, Finished Garage, Garage, Garage Door Opener, Inside Entrance, Private
Parking Notes: Attached, Finished Garage, Garage, Garage Door Opener
Patio/Porch: Covered, Patio
Sewer: Public Sewer
Utilities: Underground Utilities
Water: Public
Window: Double Pane Windows, Low-Emissivity Windows, Tinted Windows
Room Sizes
Den: 12 X 12
Living Room: 18 X 20
Dining Room: 15 X 20
Bedroom 4: 12 X 12
Bedroom 3: 12 X 12
Bedroom 2: 12 X 12
Primary Bedroom: 14 X 13
Local Schools
High School: Del Sol HS
Middle School: Cannon Helen C.
Elementary School: Tomiyasu,Tomiyasu
Listed By / Shown By
Listed By
Agency Name: Elevate Real Estate Group
Agent Name: Stephen L. Smith II

Shown By
Agent Name: Ashley Errisson
Agent Phone: (812) 736-0827
Agency Title: Wardley Real Estate

Estimate Your Payment
Estimated Payment
$ 1,883.81 per month $1,642.31 Principal & Interest $116.08 Property Tax $125.42 Homeowner's InsuranceChange Payment Information


"GLVAR MLS deems information realiable but not guaranteed."
Listing data compilation and photo(s) © 2026 Greater Las Vegas Association of REALTORS® MLS , All Rights Reserved.
Privacy Policy / DMCA Notice / ADA Accessibility


This site is hosted, designed and copyright
© 1994 - 2026 by
Delta Media Group, Inc. -- Patent Pending --
3956 Green Leaf Drive | MLS# 2808505
This single family home located at 3956 Green Leaf Drive, Las Vegas, NV 89120 is currently listed for sale with an asking price of $430,000. This property was built in 1976 and has 4 bedrooms and 3 full baths with 1817 sq. ft. Green Leaf Drive is located in the Encore Paradise Valley subdivision. Search Encore Paradise Valley real estate on ashleyerrisson.wardleyre.com today.