
Ashley Errisson
REALTOR®, S.0190819

BEDS3
BATHS1 full 1 partial
SQUARE FEET1,440
MLS#2172832
STATUSActive
PROPERTY TYPEResidential - Townhouse
SUBDIVISIONVICTORIAN ESTATES
SCHOOLOgden
Property Description
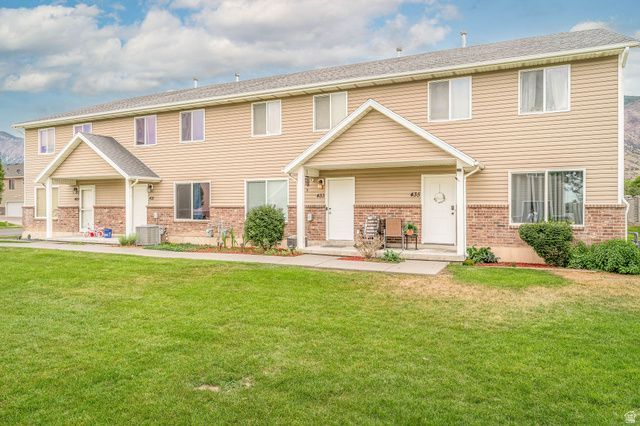
Move-in ready and beautifully refreshed! This 3-bedroom, 2.5-bath townhome in Victorian Estates features fresh paint throughout and brand-new carpet, giving it a clean, modern feel. The functional floor plan offers a spacious living area, open kitchen and dining space, a private primary suite with a walk-in closet and en-suite bath, plus an attached 2-car garage. Conveniently located near shopping, schools, parks, and easy freeway access, this home is perfect for first-time buyers, investors, or anyone looking for low-maintenance living.
Property Features
Property Type: Residential - Townhouse
Basement: None
Cooling: Central Air
Garage: 2 car attached
Heating: Forced Air, Gas: Central
Home Style: Townhouse; Row-mid
Lot Size: 0.02 Acres
Roof Type: Asphalt
Stories: 2.0
Taxes: $2,140
Year Built: 2008
Amenities
Bath: Primary
Closet: Walk-In
Disposal
Range/Oven: Free Stdng.
Double Pane Windows
Feature Descriptions
Accessibility: Accessible Hallway(s)
Appliances: Microwave, Refrigerator
Association Amenities: Insurance, Maintenance, Pets Permitted, Sewer Paid, Snow Removal, Trash
Days on Site: 2
Exterior: Brick
Flooring: Carpet, Linoleum
HOA Fee: 175/ Monthly
Laundry: Electric Dryer Hookup
Lot: Sprinkler: Auto-Full
Lot Dimensions: 0.0x0.0x0.0
Other Equipment: Window Coverings
Parcel#: 11-379-0023
Sewer: Sewer: Connected, Sewer: Public
Topography: Sprinkler: Auto-Full
Utilities: Natural Gas Connected, Electricity Connected, Sewer Connected, Sewer: Public, Water Connected
Water: Culinary
Window: Blinds
Local Schools
High School: Ben Lomond
Middle School: Highland
Elementary School: Hillcrest
School District: Ogden
Listed By / Shown By
Listed By
Agency Name: All American Real Estate, LLC
Agency Phone: mattkartchner00@gmai
Shown By
Agent Name: Ashley Errisson
Agent Phone: (812) 736-0827
Agency Title: Wardley Real Estate

Estimate Your Payment
Estimated Payment
$ 1,442.46 per month $1,174.44 Principal & Interest $178.33 Property Tax $89.69 Homeowner's InsuranceChange Payment Information


Privacy Policy / DMCA Notice / ADA Accessibility


This site is hosted, designed and copyright
© 1994 - 2026 by
Delta Media Group, Inc. -- Patent Pending --
433 E 475 N | MLS# 2172832
This townhouse located at 433 E 475 N, Ogden, UT 84404 is currently listed for sale with an asking price of $307,500. This property was built in 2008 and has 3 bedrooms and 1 full and 1 partial baths with 1440 sq. ft. E 475 N is located in the VICTORIAN ESTATES subdivision within the Ogden school district. Search VICTORIAN ESTATES real estate on ashleyerrisson.wardleyre.com today.