
Ashley Errisson
REALTOR®, S.0190819

BEDS4
BATHS3 full 2 partial
SQUARE FEET3,710
MLS#2173486
STATUSActive
PROPERTY TYPEResidential - Single Family
SUBDIVISIONLAKEVIEW HEIGHTS
SCHOOLWeber
Property Description
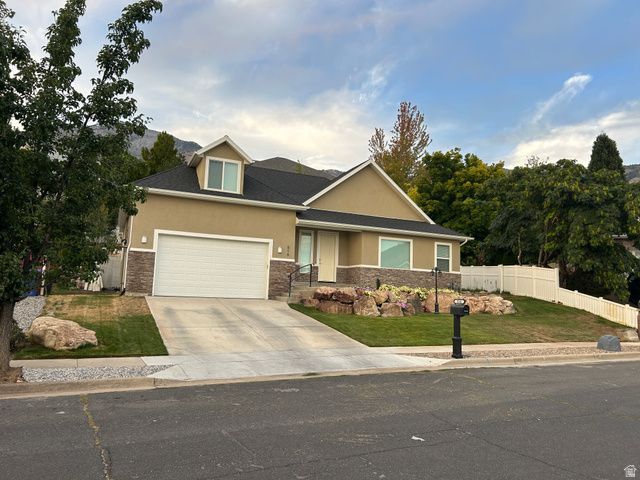
Stunning North Ogden Home with Exceptional Features, Mountain and Valley Views -- Vacant -- Move-In Ready! Discover this beautiful 4-bedroom, 3 full | 2 half bath home offering 3,710 sq. ft. of thoughtfully designed living space on a 0.20-acre lot. The open-concept main floor is perfect for entertaining, while the fully finished basement with 9-foot ceilings provides generous space for family, guests, a home theater, or recreation. A standout feature is the massive walk-in safe, offering exceptional storage, security, and peace of mind. Outside, enjoy a beautifully landscaped, partially fenced yard, an oversized 2-car garage, and breathtaking mountain views in a peaceful North Ogden neighborhood. Vacant and move-in ready, this exceptional home is ready for its next owner to enjoy from day one. Combining spacious living, quality finishes, and everyday convenience, this is a rare opportunity you won't want to miss. Square footage figures are provided as a courtesy estimate only and were obtained from Weber County Records. Buyer is advised to obtain an independent measurement.
Property Features
Property Type: Residential - Single Family
Basement: Daylight, Full
Basement: Yes
Cooling: Central Air, Heat Pump
Fenced: Yes
Fireplaces: 1
Garage: 2 car attached
Heating: Gas: Central, >= 95% efficiency
Lot Size: 0.20 Acres
Roof Type: Asphalt
Stories: 3.0
Taxes: $5,078
Year Built: 2023
Amenities
Alarm: Fire
Alarm: Security
Bath: Sep. Tub/Shower
Closet: Walk-In
Floor Drains
Kitchen: Updated
Oven: Double
Instantaneous Hot Water
Granite Countertops
Double Pane Windows
Lighting
Porch: Open
Sliding Glass Doors
Patio: Open
Feature Descriptions
Accessibility: Accessible Doors, Accessible Hallway(s), Accessible Electrical and Environmental Controls
Appliances: Ceiling Fan, Microwave, Range Hood, Refrigerator, Water Softener Owned
Association Amenities: Biking Trails, Cable TV, Hiking Trails, Pets Permitted, Picnic Area, Water
Exterior: Concrete, Stone, Stucco
Fireplace: Insert
Flooring: Carpet, Tile
HOA Fee: 260/ Quarterly
Laundry: Electric Dryer Hookup, Gas Dryer Hookup
Lot: Curb & Gutter, Fenced: Part, Road: Paved, Sprinkler: Auto-Full, Terrain: Grad Slope, View: Mountain, View: Valley
Lot Dimensions: 0.0x0.0x0.0
Other Equipment: Alarm System, Fireplace Insert
Parcel#: 16-141-0023
Parking: Parking: Uncovered
Parking Notes: Parking: Uncovered
Patio/Porch: Porch: Open, Patio: Open
Sewer: Sewer: Connected
Special View Info: Mountain(s), Valley
Topography: Curb & Gutter, Fenced: Part, Road: Paved, Sprinkler: Auto-Full, Terrain: Grad Slope, View: Mountain, View: Valley
Utilities: Natural Gas Connected, Electricity Connected, Sewer Connected, Water Connected
Water: Culinary, Irrigation: Pressure
Window: Blinds
Local Schools
High School: Weber
Middle School: North Ogden
Elementary School: Bates
School District: Weber
Listed By / Shown By
Listed By
Agency Name: R and R Realty LLC
Shown By
Agent Name: Ashley Errisson
Agent Phone: (812) 736-0827
Agency Title: Wardley Real Estate

Estimate Your Payment
Estimated Payment
$ 3,362.52 per month $2,730.82 Principal & Interest $423.17 Property Tax $208.54 Homeowner's InsuranceChange Payment Information


Privacy Policy / DMCA Notice / ADA Accessibility


This site is hosted, designed and copyright
© 1994 - 2026 by
Delta Media Group, Inc. -- Patent Pending --
516 E 3525 N | MLS# 2173486
This single family home located at 516 E 3525 N, North Ogden, UT 84414 is currently listed for sale with an asking price of $715,000. This property was built in 2023 and has 4 bedrooms and 3 full and 2 partial baths with 3710 sq. ft. E 3525 N is located in the LAKEVIEW HEIGHTS subdivision within the Weber school district. Search LAKEVIEW HEIGHTS real estate on ashleyerrisson.wardleyre.com today.