
Ashley Errisson
REALTOR®, S.0190819

BEDS4
BATHS2 full 1 partial
SQUARE FEET1,717
MLS#2163208
STATUSActive
PROPERTY TYPEResidential - Single Family
SUBDIVISIONVALLEY VIEW PARK
SCHOOLGranite
Property Description
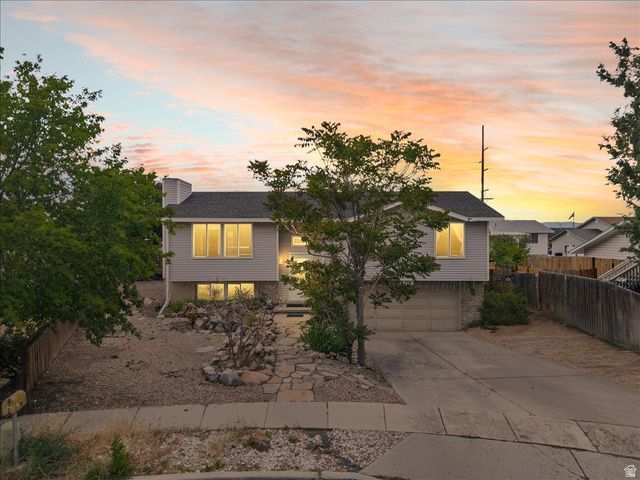
This cozy split entry house can be your first home or your next HOME! With 4 bedrooms and 3 bathrooms this house gives you plenty of room to grow. Great investment property or first home, it is close to concerts or shopping, parks and conveniently located near Mountain View Corridor, Bangeter Highway or the 201. Home is currently covered and protected with a Fidelity National Home Warranty. Warranty can be (or will be) transferred to the buyer for a period of one year upon successful COE.
Property Features
Property Type: Residential - Single Family
Basement: Yes
Basement: Daylight, Entrance, Partial
Cooling: Evaporative Cooling
Fenced: Yes
Garage: 2 car attached
Heating: Gas: Central
Home Style: Split-Entry/Bi-Level
Lot Size: 0.16 Acres
Roof Type: Asphalt
Stories: 2.0
Taxes: $3,303
Year Built: 1978
Amenities
Bath: Primary
Disposal
Jetted Tub
Range: Countertop
Double Pane Windows
Sliding Glass Doors
Patio: Open
Feature Descriptions
Appliances: Dryer, Gas Grill/BBQ, Microwave, Range Hood, Refrigerator, Washer
Days on Site: 47
Exterior: Aluminum, Brick
Flooring: Carpet, Laminate, Tile
Lot: Cul-De-Sac, Curb & Gutter, Fenced: Full, Road: Paved, Secluded, Sidewalks, Sprinkler: Auto-Part
Lot Dimensions: 0.0x0.0x0.0
Other Equipment: Storage Shed(s), Trampoline
Parcel#: 20-13-126-021
Patio/Porch: Patio: Open
Sewer: Sewer: Connected, Sewer: Public
Topography: Cul-de-Sac, Curb & Gutter, Fenced: Full, Road: Paved, Secluded Yard, Sidewalks, Sprinkler: Auto-Part
Utilities: Natural Gas Connected, Electricity Connected, Sewer Connected, Sewer: Public, Water Connected
Water: Culinary
Window: Blinds, Drapes
Local Schools
High School: Kearns
Middle School: Kearns
Elementary School: Fox Hills
School District: Granite
Listed By / Shown By
Listed By
Agency Name: Distinction Real Estate
Shown By
Agent Name: Ashley Errisson
Agent Phone: (812) 736-0827
Agency Title: Wardley Real Estate

Estimate Your Payment
Estimated Payment
$ 2,063.53 per month $1,661.41 Principal & Interest $275.25 Property Tax $126.88 Homeowner's InsuranceChange Payment Information


Privacy Policy / DMCA Notice / ADA Accessibility


This site is hosted, designed and copyright
© 1994 - 2026 by
Delta Media Group, Inc. -- Patent Pending --
5378 W Silvertip Dr | MLS# 2163208
This single family home located at 5378 W Silvertip Dr, West Valley City, UT 84118 is currently listed for sale with an asking price of $435,000. This property was built in 1978 and has 4 bedrooms and 2 full and 1 partial baths with 1717 sq. ft. W Silvertip Dr is located in the VALLEY VIEW PARK subdivision within the Granite school district. Search VALLEY VIEW PARK real estate on ashleyerrisson.wardleyre.com today.