
Ashley Errisson
REALTOR®, S.0190819

BEDS4
BATHS3 full
SQUARE FEET2,678
MLS#2811833
STATUSActive
PROPERTY TYPERental - Single Family
SUBDIVISIONRussell Fort Apache
Property Description
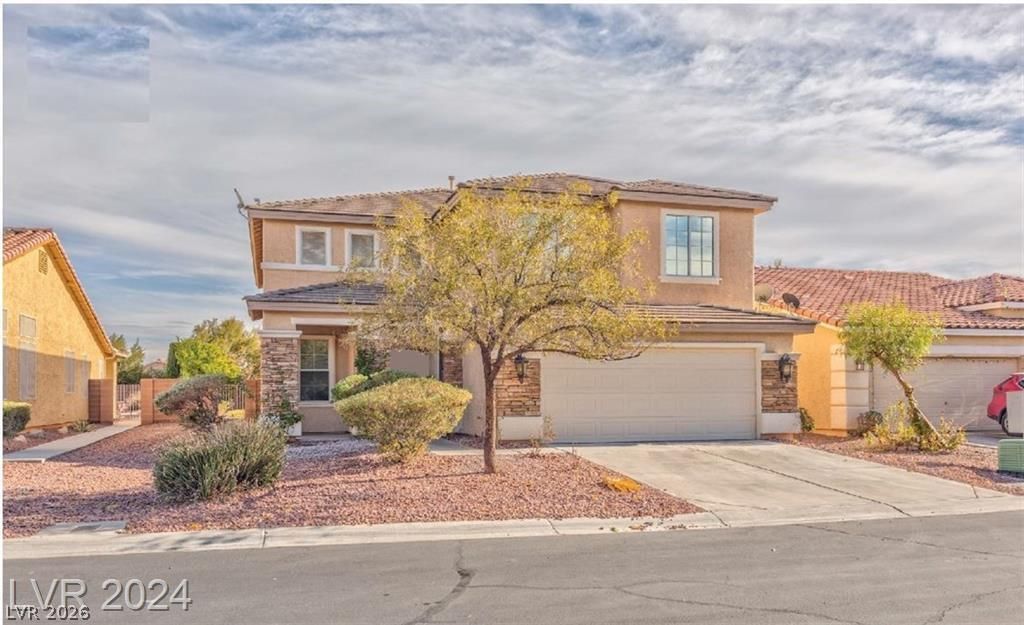
An eighteеn-fοot high Ñ?еÑ?lÑ?ng dеfÑ?nes the entry of this twο-Ñ?tory single-family rental residence on Moon Garden Street. The interior features drywall construction, blinds, window coverings partial, and ceiling fan(s). The kitchen is equipped with a microwave, LG stainless steel appliances, a large pantry, cabinets, and a large black striated granite top island with granite countertops. Security alarm system, water softener, custom faux wood shutters, window safety and UV blocking film, and solar screens on most windows are installed throughout the home.Four bedrooms and three full bathrooms span the living area, including a spacious primary bedroom with an open layout and two walk-in closets. The remodeled primary bathroom features a walk-in shower and a freestanding bathtub. An atrium(s) provides additional space within the home.The private backyard features mature landscaping and a covered patio with a ceiling fan light. Located within the Southern Terrace community, residents have access to a clubhouse, two swimming pools, two saunas, a fitness center, a playground, social activities, a park area, a walking path, and security.
Property Features
Property Type: Rental - Single Family
Cooling: Central Air, Electric,2 Units
Fireplaces: 1
Garage: 2
Heating: Central, Gas, Multiple Heating Units, Zoned
Home Style: Two Story
Lot Size: 0.15 Acres
Roof Type: Pitched, Tile
Stories: 2.0
Year Built: 2002
Amenities
Atrium
BathroomonMainLevel
Ceiling Fan(s)
Window Treatments
Feature Descriptions
Appliances: Dryer, Dishwasher, Disposal, Gas Range, Microwave, Refrigerator, Washer/Dryer, Washer/DryerAllInOne, Washer
Association Amenities: Clubhouse, Fitness Center, Pool, Spa/Hot Tub
Community Features: Pool
Days on Site: 5
Exterior: Frame, Stucco, Drywall
Fencimg: Block, Full
Fireplace: Electric, Family Room, Gas, Family/Living/Great Room
Flooring: Tile
Hot Tub: Yes
Laundry: Gas Dryer Hookup, Main Level, Laundry Room
Parcel#: 163-31-611-011
Parking: Garage, Private
Parking Notes: Garage, Private
Pets Allowed: Yes, Negotiable
Pool: Community
Sewer: Public Sewer
Special View Info: None
Swimming Pool: Yes
Utilities: Cable Available, Underground Utilities
Window: Blinds, Plantation Shutters
Room Sizes
Dining Room: 10 X 10
Living Room: 16 X 13
Family Room: 19 X 12
Bedroom 4: 15 X 10
Bedroom 3: 11 X 10
Bedroom 2: 11 X 10
Primary Bedroom: 17 X 16
Local Schools
High School: Sierra Vista High
Middle School: Fertitta Frank & Victoria
Elementary School: Rogers, Lucille S.,Rogers, Lucille S.
Listed By / Shown By
Listed By
Agency Name: Gavish Real Estate and PM
Agent Name: Edwin N. Riley
Agency Phone: 702-389-1818

Shown By
Agent Name: Ashley Errisson
Agent Phone: (812) 736-0827
Agency Title: Wardley Real Estate



"GLVAR MLS deems information realiable but not guaranteed."
Listing data compilation and photo(s) © 2026 Greater Las Vegas Association of REALTORS® MLS , All Rights Reserved.
Privacy Policy / DMCA Notice / ADA Accessibility


This site is hosted, designed and copyright
© 1994 - 2026 by
Delta Media Group, Inc. -- Patent Pending --
5936 Moon Garden Street | MLS# 2811833
This property located at 5936 Moon Garden Street , Las Vegas, NV 89148 is currently listed for rent with an asking price of $3,945 / Monthly. Search Las Vegas real estate on ashleyerrisson.wardleyre.com today.