
Ashley Errisson
REALTOR®, S.0190819

BEDS4
BATHS3 full 1 partial
SQUARE FEET2,896
MLS#2172744
STATUSActive
PROPERTY TYPEResidential - Townhouse
SUBDIVISIONJORDANELLE RIDGE
SCHOOLWasatch
Property Description
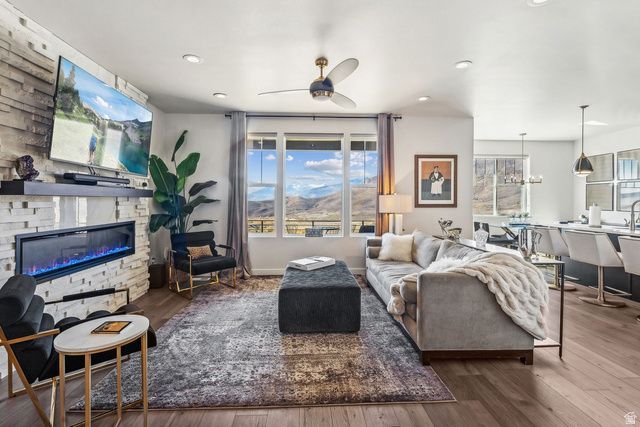
Enjoy breathtaking views of the Timpanogos Mountain Range from this highly desirable Main Level Entry townhome in Jordanelle Ridge, North Heber. Offered TURN-KEY, this spacious downhill floor plan features 4 bedrooms, 3.5 baths, and 2 versatile bonus spaces--the largest model in the community. The flex space off the primary suite is ideal for a home office or fitness area, while the lower-level bonus room is perfect for additional sleeping, a media room, or extra storage. Designed for entertaining, every level offers inviting living space, including two family rooms, two laundry areas with washers and dryers, and a private deck and patio where you can enjoy spectacular sunsets and hummingbirds. Additional highlights include a Google Smart Home system, Nest thermostats, abundant owner-added storage, and an oversized 2-car garage with epoxy floors and an insulated garage door. Just 7 minutes to Deer Valley East Village and Jordanelle Reservoir, 5 minutes to world-class fly fishing on the Provo River, and directly across from 35 miles of hiking and mountain biking trails. HOA covers snow removal and landscape maintenance. Nightly rentals approved. Built in 2022.
Property Features
Property Type: Residential - Townhouse
Basement: Daylight, Walk-Out Access
Basement: Yes
Cooling: Central Air
Fireplaces: 2
Garage: 2 car attached
Heating: Forced Air, Gas: Central
Home Style: Townhouse; Row-end
Lot Size: 0.03 Acres
Roof Type: Asphalt
Stories: 3.0
Taxes: $4,729
Year Built: 2022
Amenities
Alarm: Fire
Bath: Primary
Closet: Walk-In
Disposal
Oven: Gas
Range: Gas
Range/Oven: Free Stdng.
Vaulted Ceilings
Balcony
Basement Entrance
Deck; Covered
Double Pane Windows
Patio: Covered
Sliding Glass Doors
Walkout
Feature Descriptions
Association Amenities: Pets Permitted, Snow Removal
Days on Site: 3
Exterior: Stone, Stucco, Cement Siding
Flooring: Carpet, Tile
HOA Fee: 545/ Monthly
Lot: Road: Paved, Sidewalks, Sprinkler: Auto-Part, Terrain: Grad Slope, View: Lake, View: Mountain, View: Valley, Drip Irrigation: Auto-Part
Lot Dimensions: 0.0x0.0x0.0
Parcel#: 00-0021-5633
Patio/Porch: Covered
Sewer: Sewer: Connected
Special View Info: Lake, Mountain(s), Valley
Topography: Road: Paved, Sidewalks, Sprinkler: Auto-Part, Terrain: Grad Slope, View: Lake, View: Mountain, View: Valley, Drip Irrigation: Auto-Part
Utilities: Natural Gas Connected, Electricity Connected, Sewer Connected, Water Connected
Water: Culinary
Window: Full, Shades
Local Schools
High School: Wasatch
Middle School: Rocky Mountain
Elementary School: J R Smith
School District: Wasatch
Listed By / Shown By
Listed By
Agency Name: Berkshire Hathaway HomeServices Utah Properties (Saddleview)
Agency Phone: 435-649-7171
Shown By
Agent Name: Ashley Errisson
Agent Phone: (812) 736-0827
Agency Title: Wardley Real Estate

Estimate Your Payment
Estimated Payment
$ 5,943.92 per month $5,156.09 Principal & Interest $394.08 Property Tax $393.75 Homeowner's InsuranceChange Payment Information


Privacy Policy / DMCA Notice / ADA Accessibility


This site is hosted, designed and copyright
© 1994 - 2026 by
Delta Media Group, Inc. -- Patent Pending --
6061 N Westridge Rd | MLS# 2172744
This townhouse located at 6061 N Westridge Rd, Heber City, UT 84032 is currently listed for sale with an asking price of $1,350,000. This property was built in 2022 and has 4 bedrooms and 3 full and 1 partial baths with 2896 sq. ft. N Westridge Rd is located in the JORDANELLE RIDGE subdivision within the Wasatch school district. Search JORDANELLE RIDGE real estate on ashleyerrisson.wardleyre.com today.