
Ashley Errisson
REALTOR®, S.0190819

BEDS2
BATHS2 full
SQUARE FEET931
MLS#2802154
STATUSActive
PROPERTY TYPEResidential - Condominium
SUBDIVISIONMountainside Community Sub Amd
Property Description
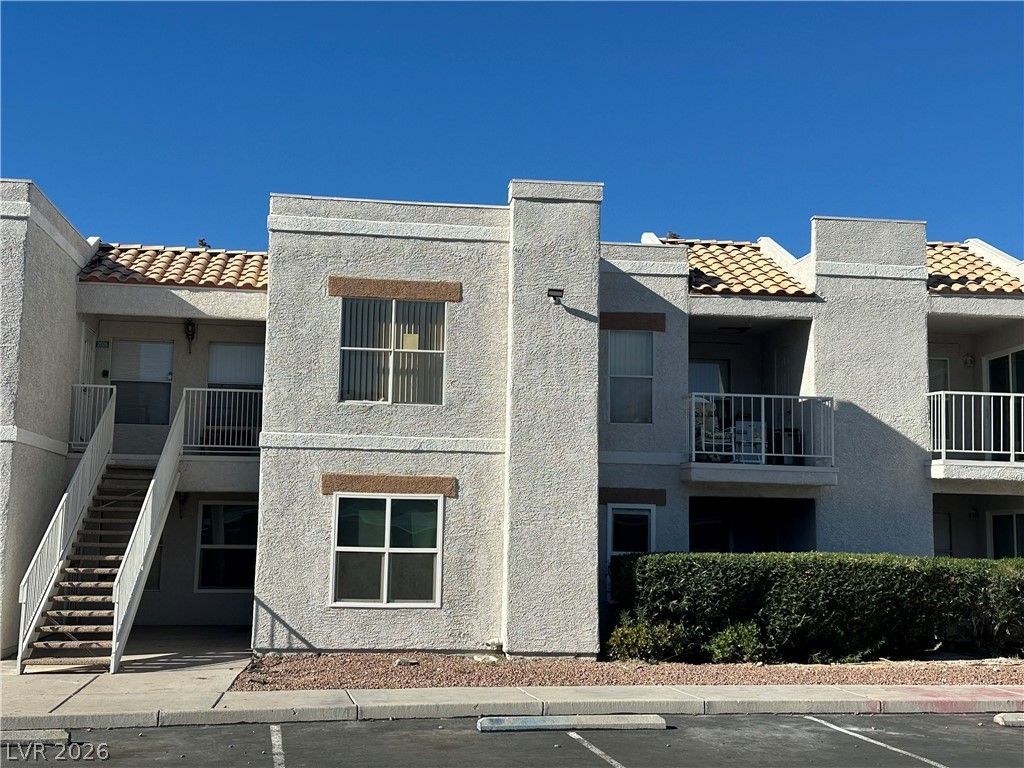
Beautiful 2-bedroom, 2-bath condominium featuring two spacious primary suites and a kitchen with granite countertops. Enjoy an open layout and a private balcony perfect for relaxing. The community offers excellent amenities, including two swimming pools, a basketball court, and one assigned covered parking space HOA includes Water and Trash. Conveniently located near shopping.
Property Features
Property Type: Residential - Condominium
Cooling: Central Air, Electric
Heating: Central, Electric
Home Style: Two Story
Roof Type: Tile
Stories: 2.0
Taxes: $566
Year Built: 1990
Amenities
None
Balcony
Feature Descriptions
Appliances: Electric Range, Disposal
Association Amenities: Gated, Pool
Community Features: Pool
Fencimg: None
Flooring: Carpet, Laminate
HOA Fee: 303/ Monthly
Laundry: Electric Dryer Hookup, Laundry Closet, Upper Level
Lot: None
Parcel#: 140-23-217-058
Parking: Assigned, Covered, Detached Carport, Open
Parking Notes: Assigned, Covered, Detached Carport, Open
Patio/Porch: Balcony
Pool: Community
Sewer: Public Sewer
Swimming Pool: Yes
Utilities: Electricity Available
Water: Public
Room Sizes
Dining Room: 8 X 10
Living Room: 14 X 12
Bedroom 2: 11 X 12
Primary Bedroom: 12 X 14
Local Schools
High School: Sunrise Mountain School
Middle School: Bailey Dr William(Bob)H
Elementary School: Hickey, Liliam Lujan,Hickey, Liliam Luja
Listed By / Shown By
Listed By
Agency Name: United Realty Group
Agency Contact: 702-586-0032
Agent Name: Adrian De La Torre

Shown By
Agent Name: Ashley Errisson
Agent Phone: (812) 736-0827
Agency Title: Wardley Real Estate

Estimate Your Payment
Estimated Payment
$ 663.40 per month $572.52 Principal & Interest $47.17 Property Tax $43.72 Homeowner's InsuranceChange Payment Information


"GLVAR MLS deems information realiable but not guaranteed."
Listing data compilation and photo(s) © 2026 Greater Las Vegas Association of REALTORS® MLS , All Rights Reserved.
Privacy Policy / DMCA Notice / ADA Accessibility


This site is hosted, designed and copyright
© 1994 - 2026 by
Delta Media Group, Inc. -- Patent Pending --
6800 E Lake Mead Boulevard , Unit 2026 | MLS# 2802154
This condo located at 6800 E Lake Mead Boulevard , Unit 2026, Las Vegas, NV 89156 is currently listed for sale with an asking price of $149,900. This property was built in 1990 and has 2 bedrooms and 2 full baths with 931 sq. ft. E Lake Mead Boulevard , Unit 2026 is located in the Mountainside Community Sub Amd subdivision. Search Mountainside Community Sub Amd real estate on ashleyerrisson.wardleyre.com today.