
Ashley Errisson
REALTOR®, S.0190819

BEDS2
BATHS2 full
SQUARE FEET1,136
MLS#2827858
STATUSActive
PROPERTY TYPEResidential - Condominium
SUBDIVISIONRock Spgs Vista-Unit 4 Amd
Property Description
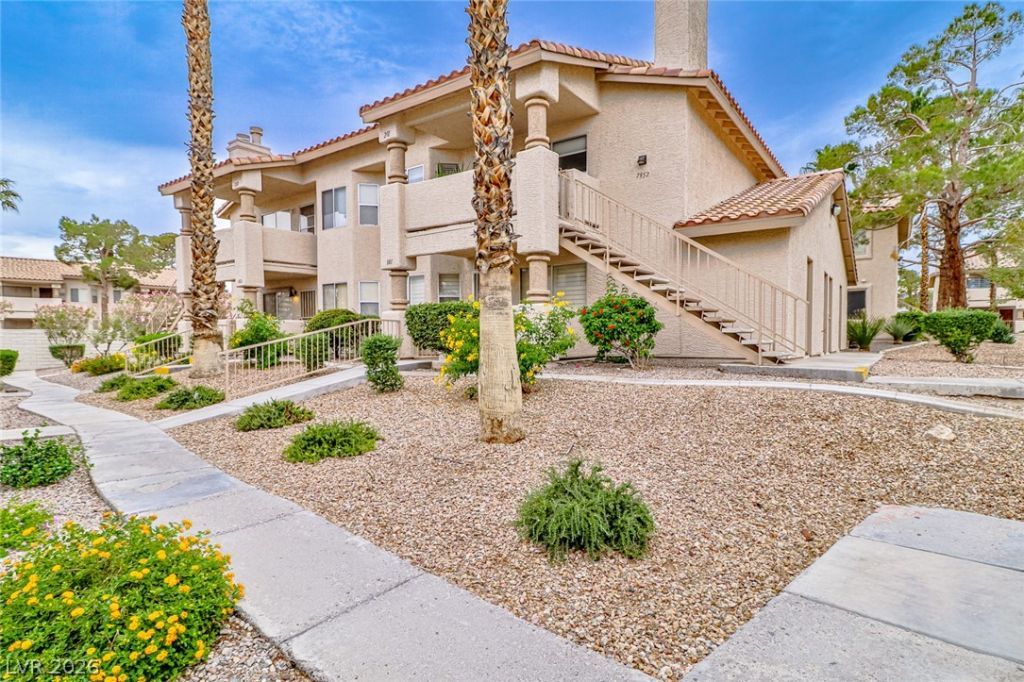
Welcome to this inviting 2-bedroom, 2-bath condo offering 1,136 square feet of thoughtfully arranged living space in the Rock Springs Vista community!Step inside and discover a spacious living room featuring a cozy fireplace, perfect for adding warmth and character to your everyday living. The open dining area flows conveniently into the kitchen, offering a comfortable setup for everything from morning coffee to evening entertaining.Both bedrooms offer generous space, while two full bathrooms provide added convenience. You'll also appreciate the plantation shutters, ceiling fans, extra storage, and a practical single-level floor plan.Step outside to enjoy your covered patio, or take advantage of the community pool and spa when it's time to unwind. Assigned covered parking and additional guest parking add to the convenience.Located near shopping, dining, outdoor recreation, and major roadways, this condo offers a wonderful combination of comfort, functionality, and accessibility to Las Vegas amenities.Great layout. Inviting spaces. Convenient location. Come see the possibilities for yourself!
Property Features
Property Type: Residential - Condominium
Cooling: Central Air, Electric
Fireplaces: 1
Heating: Central, Electric
Roof Type: Tile
Taxes: $771
Year Built: 1989
Amenities
Bathroom on Main Level
Bedroom on Main Level
Primary Downstairs
Window Treatments
Patio
Feature Descriptions
Appliances: Dishwasher, Electric Range, Disposal, Microwave, Refrigerator
Association Amenities: Pool, Spa/Hot Tub
Community Features: Pool
Days on Site: 20
Fencimg: Block, Partial, Wrought Iron
Fireplace: Living Room, Wood Burning
Flooring: Carpet, Ceramic Tile
HOA Fee: 400/ Monthly
Hot Tub: Yes
Laundry: Electric Dryer Hookup, Main Level
Lot: Desert Landscaping, Landscaped, < 1/4 Acre
Parcel#: 138-28-511-161
Parking: Assigned, Open, One Space
Parking Notes: Assigned, Open, One Space
Patio/Porch: Covered, Patio
Pool: Community
Sewer: Public Sewer
Swimming Pool: Yes
Utilities: Underground Utilities
Water: Public
Window: Blinds, Drapes
Room Sizes
Living Room: 17 X 17
Dining Room: 9 X 10
Bedroom 2: 12 X 14
Primary Bedroom: 12 X 14
Local Schools
High School: Palo Verde
Middle School: Johnson Walter
Elementary School: McMillian, James B.,McMillian, James B.
Listed By / Shown By
Listed By
Agency Name: Top Tier Realty
Agency Contact: 702-586-8588
Agent Name: Lisa E. Hendley

Shown By
Agent Name: Ashley Errisson
Agent Phone: (812) 736-0827
Agency Title: Wardley Real Estate

Estimate Your Payment
Estimated Payment
$ 927.56 per month $802.06 Principal & Interest $64.25 Property Tax $61.25 Homeowner's InsuranceChange Payment Information


"GLVAR MLS deems information realiable but not guaranteed."
Listing data compilation and photo(s) © 2026 Greater Las Vegas Association of REALTORS® MLS , All Rights Reserved.
Privacy Policy / DMCA Notice / ADA Accessibility


This site is hosted, designed and copyright
© 1994 - 2026 by
Delta Media Group, Inc. -- Patent Pending --
7952 Calico Vista Boulevard, Unit 101 | MLS# 2827858
This condo located at 7952 Calico Vista Boulevard, Unit 101, Las Vegas, NV 89128 is currently listed for sale with an asking price of $210,000. This property was built in 1989 and has 2 bedrooms and 2 full baths with 1136 sq. ft. Calico Vista Boulevard, Unit 101 is located in the Rock Spgs Vista-Unit 4 Amd subdivision. Search Rock Spgs Vista-Unit 4 Amd real estate on ashleyerrisson.wardleyre.com today.