
Ashley Errisson
REALTOR®, S.0190819

BEDS4
BATHS2 full 1 partial
SQUARE FEET2,358
MLS#2802272
STATUSActive
PROPERTY TYPEResidential - Single Family
SUBDIVISIONBluffs
Property Description
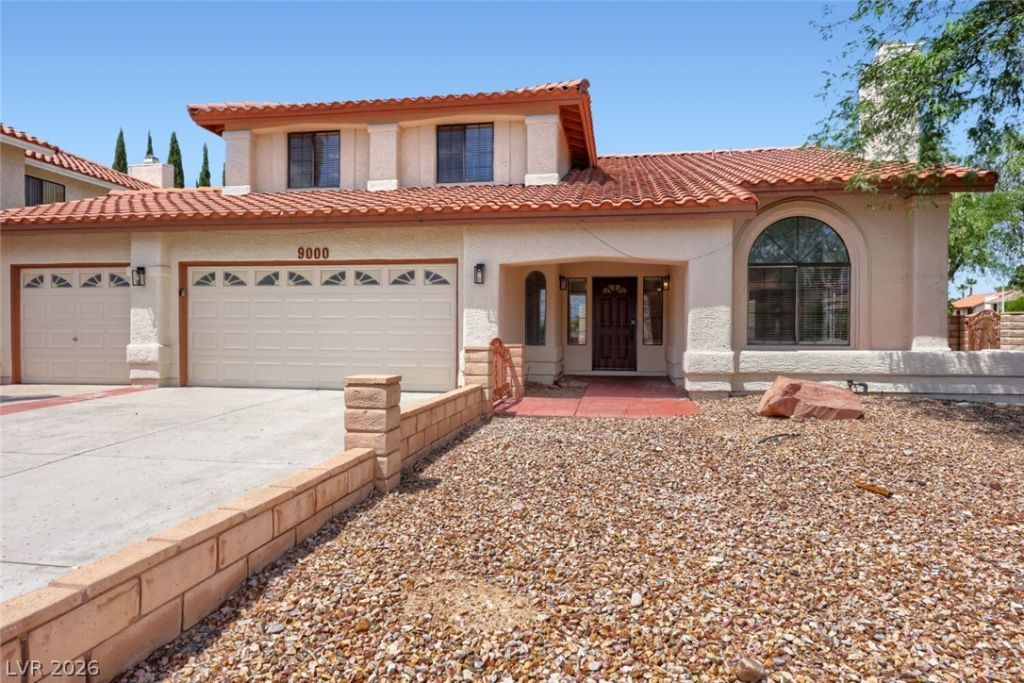
This magnificent 4-bedroom, 2.5-bathroom two-story home features a stunning stucco exterior and is perfectly situated in a highly desirable, convenient location close to premium shopping, dining, and entertainment options. The main level showcases an exceptional floor plan designed for both elegant hosting and comfortable daily life, pairing a formal front living room with a cozy rear family room. The family room sits adjacent to a bright breakfast nook and a chef-ready kitchen, making it the perfect hub for casual gatherings, while a beautifully integrated wet bar stands ready for effortless entertaining alongside a dedicated formal dining room. The home's interior is thoughtfully finished with a versatile blend of low-maintenance tile, modern wood-like laminate, and plush carpet flooring throughout the entire home. Complete with a massive, highly coveted 3-car garage providing unparalleled parking and storage, this executive-style residence offers an incredible lifestyle in a deeply sought-after neighborhood.
Property Features
Property Type: Residential - Single Family
Cooling: Central Air, Electric,2 Units
Fireplaces: 2
Garage: 3 car attached
Heating: Central, Gas, Multiple Heating Units
Home Style: Two Story
Lot Size: 0.19 Acres
Roof Type: Tile
Stories: 2.0
Taxes: $3,473
Year Built: 1986
Amenities
Ceiling Fan(s)
Primary Downstairs
Window Treatments
Barbecue
Patio
Sprinkler/Irrigation
Feature Descriptions
Appliances: Electric Range
Fencimg: Block, Back Yard
Fireplace: Family Room, Gas, Living Room
Flooring: Carpet, Tile
HOA Fee: 312/ Annually
Laundry: Gas Dryer Hookup, Laundry Room
Lot: Drip Irrigation/Bubblers, Desert Landscaping, Landscaped, Rocks, < 1/4 Acre
Parcel#: 163-08-213-050
Parking: Attached, Garage, Private
Parking Notes: Attached, Garage, Private
Patio/Porch: Patio
Sewer: Public Sewer
Utilities: Cable Available
Water: Public
Window: Blinds
Room Sizes
Kitchen: 13 X 9
Dining Room: 13 X 10
Living Room: 19 X 14
Bedroom 4: 12 X 10
Bedroom 3: 11 X 10
Bedroom 2: 11 X 10
Primary Bedroom: 18 X 13
Local Schools
High School: Spring Valley HS
Middle School: Findlay Clifford O.
Elementary School: Christensen, MJ,Christensen, MJ
Listed By / Shown By
Listed By
Agency Name: Entera Realty LLC
Agency Contact: 888-216-6364
Agent Name: Robert E. Salmons Jr

Shown By
Agent Name: Ashley Errisson
Agent Phone: (812) 736-0827
Agency Title: Wardley Real Estate

Estimate Your Payment
Estimated Payment
$ 2,426.72 per month $1,985.67 Principal & Interest $289.42 Property Tax $151.64 Homeowner's InsuranceChange Payment Information


"GLVAR MLS deems information realiable but not guaranteed."
Listing data compilation and photo(s) © 2026 Greater Las Vegas Association of REALTORS® MLS , All Rights Reserved.
Privacy Policy / DMCA Notice / ADA Accessibility


This site is hosted, designed and copyright
© 1994 - 2026 by
Delta Media Group, Inc. -- Patent Pending --
9000 Feather River Court | MLS# 2802272
This single family home located at 9000 Feather River Court , Las Vegas, NV 89117 is currently listed for sale with an asking price of $519,900. This property was built in 1986 and has 4 bedrooms and 2 full and 1 partial baths with 2358 sq. ft. Feather River Court is located in the Bluffs subdivision. Search Bluffs real estate on ashleyerrisson.wardleyre.com today.