
Ashley Errisson
REALTOR®, S.0190819

BEDS4
BATHS2 full 1 partial
SQUARE FEET1,926
MLS#2831241
STATUSActive
PROPERTY TYPEResidential - Single Family
SUBDIVISIONWeston Hills
Property Description
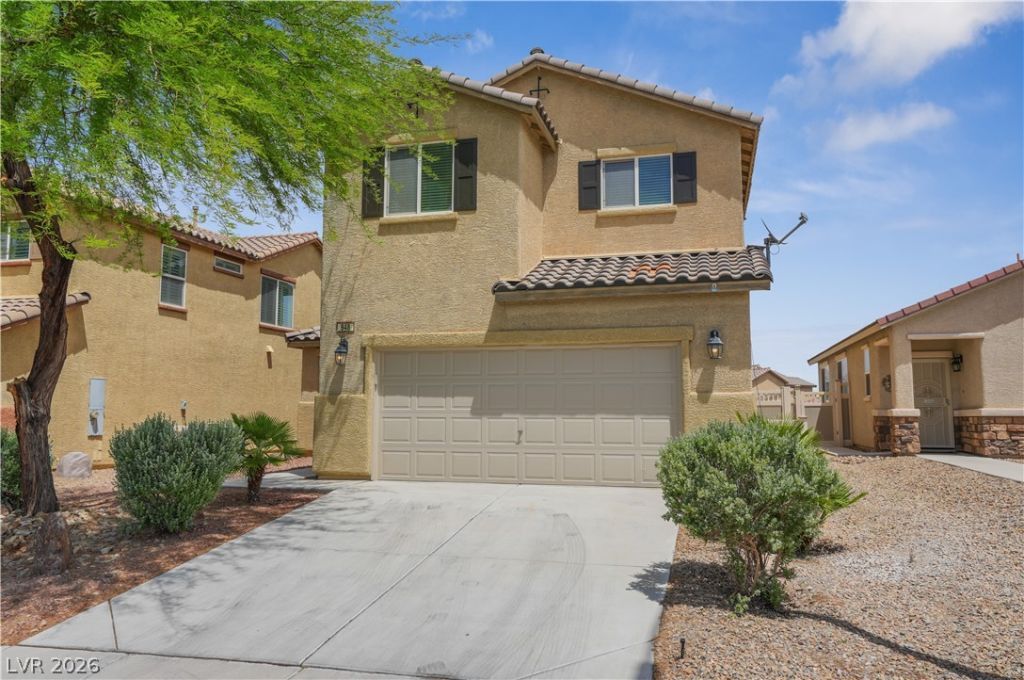
The structure of this two-story residential property at 948 Crescent Falls St establishes an inviting and tranquil presence in Henderson. Spanning 1926.0 square feet of living area, the home features three bedrooms, two full bathrooms, and one half bathroom.Inside, the residence is equipped with ceiling fan(s), blinds, and windows coverings throughout. The kitchen area includes a microwave and a water conditioner-loope to assist with daily meal preparation and household tasks.Outdoor living features include a balcony and a private yard situated on a 0.15-acre lot. This exterior space offers a serene setting for quiet afternoons and outdoor relaxation.This Henderson property is prepared for its next owners. Please contact us today to coordinate a private tour of this residence.Inside, the home is equipped with ceiling fan(s), blinds, and windows coverings throughout. The kitchen area includes a microwave and a water conditioner-loope to assist with daily meal preparation and household tasks.Outdoor living features include a balcony and a private yard situated on a 0.15-acre lot. This exterior space offers a serene setting for quiet afternoons and outdoor relaxation.This Henderson property is ready for its next owners. Contact us today to schedule a private tour of this residence.
Property Features
Property Type: Residential - Single Family
Cooling: Central Air, Electric,2 Units
Garage: 2
Heating: Central, Electric, Multiple Heating Units
Home Style: Two Story
Lot Size: 0.15 Acres
Roof Type: Tile
Stories: 2.0
Taxes: $2,548
Year Built: 2012
Amenities
Bathroom on Main Level
Ceiling Fan(s)
Window Treatments
Patio
Private Yard
Feature Descriptions
Appliances: Disposal, Gas Range, Microwave, Refrigerator
Association Amenities: None
Fencimg: Block, Back Yard
Flooring: Carpet, Ceramic Tile
HOA Fee: 50/ Monthly
Laundry: Gas Dryer Hookup, Upper Level
Lot: Desert Landscaping, Landscaped, < 1/4 Acre
Parcel#: 160-31-711-069
Parking: Attached, Garage, Guest, Inside Entrance, Private
Parking Notes: Attached, Garage, Guest, Inside Entrance, Private
Patio/Porch: Patio
Sewer: Public Sewer
Utilities: Cable Available, Underground Utilities
Water: Public
Window: Blinds, Double Pane Windows, Window Treatments
Room Sizes
Family Room: 14 X 16
Bedroom 3: 10 X 10
Bedroom 2: 10 X 10
Primary Bedroom: 16 X 14
Local Schools
High School: CO Bastian
Middle School: Bridger
Elementary School: Steele, Judith D.,Steele, Judith D.
Listed By / Shown By
Listed By
Agency Name: Compass Realty & Management
Agency Contact: rfradelis@yahoo.com
Agent Name: Randey Fradelis

Shown By
Agent Name: Ashley Errisson
Agent Phone: (812) 736-0827
Agency Title: Wardley Real Estate

Estimate Your Payment
Estimated Payment
$ 2,201.59 per month $1,848.13 Principal & Interest $212.33 Property Tax $141.13 Homeowner's InsuranceChange Payment Information


"GLVAR MLS deems information realiable but not guaranteed."
Listing data compilation and photo(s) © 2026 Greater Las Vegas Association of REALTORS® MLS , All Rights Reserved.
Privacy Policy / DMCA Notice / ADA Accessibility


This site is hosted, designed and copyright
© 1994 - 2026 by
Delta Media Group, Inc. -- Patent Pending --
948 Crescent Falls Street | MLS# 2831241
This single family home located at 948 Crescent Falls Street , Henderson, NV 89011 is currently listed for sale with an asking price of $483,888. This property was built in 2012 and has 4 bedrooms and 2 full and 1 partial baths with 1926 sq. ft. Crescent Falls Street is located in the Weston Hills subdivision. Search Weston Hills real estate on ashleyerrisson.wardleyre.com today.